Skip main navigation
Sold for $195,000
  • $195,000

    7 Breezy Lane, Milford, CT 06460

    2beds
    728sqft
    Single Family Residence, Mobile Home
    Built in 2024
    -- sqft lot
    $195,700 Zestimate®
    $268/sqft
    $-- Estimated rent

    Home value

    $195,700

    $176,000 - $217,000

    Not available

    Zestimate® history
    Loading
    Loading...

    Owner options

    List your home for rent

    Find your next renter with Zillow Rental Manager. Plus, with online applications, you can quickly screen prospective tenants – for free.

    Learn more
    Refinance and save

    $1,621/mo

    Est. payment

    Refinancing to a lower rate could help reduce your monthly payments and save thousands over the life of the loan.

    See today's rates

    $1,621/mo

    Est. payment

    Explore your selling options

    Work with a Zillow partner agent

    Leverage their expertise and Zillow's premium Showcase listings to get your home seen by more buyers.

    Get started

    List with your own agent

    Get your home in front of millions of buyers by listing it on Zillow.

    Learn how to do it

    Sell it yourself

    Take full control of how buyers see your home on Zillow by listing For Sale by Owner (FSBO).

    List your home

    What's special

    Oak cabinetsStainless appliancesOpen floor plan
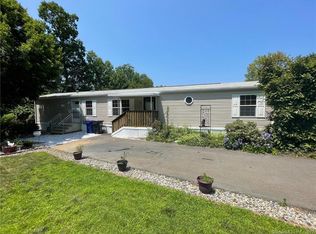
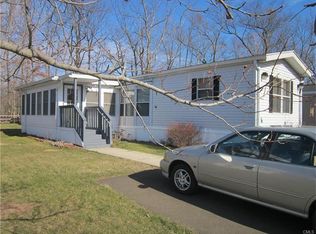
    Newer Pristine 52 ft. Mobile Home in desirable Ryder Woods Park, located at end of quiet private cul de sac, 2 good size bedrooms, Primary bedroom with double wide closet, open floor plan with fully applianced eat in kitchen, oak cabinets, stainless appliances, formal living room, cathredral ceilings, large level yard with split rail fence, washer and dryer in unit, simplify your life here!

    Zillow last checked:

    Listing updated:

    Listed by:

    Barbara Whelan (203)331-6822,

    Coldwell Banker Realty 203-452-3700

    Bought with:

    Kathy Dattilo, RES.0804303

    Lamacchia Realty

    Source: Smart MLS,MLS#: 24168730MLS Logo

    Facts & features

    Interior

    Bedrooms & bathrooms
    • Bedrooms: 2
    • Bathrooms: 1
    • Full bathrooms: 1
    Primary bedroom
    • Features: Wall/Wall Carpet
    • Level: Main
    • Area: 111.55 Square Feet
    • Dimensions: 9.7 x 11.5
    Bedroom
    • Features: Wall/Wall Carpet
    • Level: Main
    • Area: 100 Square Feet
    • Dimensions: 10 x 10
    Kitchen
    • Features: Laminate Floor
    • Level: Main
    • Area: 126 Square Feet
    • Dimensions: 10.5 x 12
    Living room
    • Features: Laminate Floor
    • Level: Main
    • Area: 144 Square Feet
    • Dimensions: 12 x 12
    Heating
    • Forced Air, Natural Gas
    Cooling
    • Central Air
    Appliances
    • Included: Gas Range, Microwave, Refrigerator, Dishwasher, Dryer, Gas Water Heater, Water Heater
    • Laundry: Main Level
    Features
    • Basement: None
    • Attic: None
    • Has fireplace: No
    Interior area
    • Total structure area: 728
    • Total interior livable area: 728 sqft
    • Finished area above ground: 728

    Property

    Lot
    • Features: Level, Cul-De-Sac
    Details
    • Parcel number: 2549304
    • On leased land: Yes
    • Zoning: CBDD

    Construction

    Type & style
    • Home type: MobileManufactured
    • Property subtype: Single Family Residence, Mobile Home
    Materials
    • Vinyl Siding
    • Foundation: None
    • Roof: Asphalt
    Condition
    • New construction: No
    • Year built: 2024

    Utilities & green energy

    • Sewer: Public Sewer
    • Water: Public

    Community & HOA

    Community
    • Features: Shopping/Mall
    • Subdivision: Woodmont
    HOA
    • Has HOA: Yes
    • Amenities included: Clubhouse, Management
    • Services included: Trash, Snow Removal, Sewer, Road Maintenance, Insurance
    • HOA fee: $450 monthly
    Location
    • Region: Milford

    Financial & listing details

    • Price per square foot: $268/sqft
    • Tax assessed value: $69,660
    • Annual tax amount: $2,058
    • Date on market: 4/21/2026

    Price history

    DateEventPrice
    8/31/2026Sold$195,000-2.5%$268/sqft
    Source: Smart MLS #24168730 Report a problem
    6/3/2026Price change$199,900-4.4%$275/sqft
    Source: Smart MLS #24168730 Report a problem
    4/21/2026Listed for sale$209,000+5%$287/sqft
    Source: Smart MLS #24168730 Report a problem
    7/19/2024Sold$199,000$273/sqft
    Source: Smart MLS #24015363 Report a problem
    5/14/2024Pending sale$199,000$273/sqft
    Source: Smart MLS #24015363 Report a problem
    5/4/2024Listed for sale$199,000+776%$273/sqft
    Source: Smart MLS #24015363 Report a problem
    9/14/2005Sold$22,718$31/sqft
    Source: Agent Provided Report a problem

    Public tax history

    YearProperty taxesTax assessment
    2025$2,058 +42.5%$69,660 +40.6%
    2024$1,444 +7.3%$49,540
    2023$1,346 +2%$49,540
    2022$1,320 +6.4%$49,540 +10.4%
    2021$1,241 -0.1%$44,870
    2020$1,242 -0.1%$44,870
    2019$1,243 -0.2%$44,870
    2018$1,245 -0.2%$44,870
    2017$1,247 -6.5%$44,870 -6.4%
    2016$1,334 -0.1%$47,930
    2015$1,336 +2.4%$47,930
    2014$1,305 +3.6%$47,930
    2013$1,260 +2.7%$47,930
    2012$1,227 +4.8%$47,930 +18.2%
    2011$1,171 +1.6%$40,542
    2010$1,153 +3.4%$40,542
    2009$1,115 -2.6%$40,542
    2008$1,145 +7.8%$40,542 +21.3%
    2007$1,062 $33,426
    Find assessor info on the county website

    Neighborhood: 06460

    Nearby schools

    GreatSchools rating
    Sell for more on Zillow
    Get a Zillow Showcase℠ listing at no additional cost and you could sell for .
    $195,700
    2% more
    +$3,914
    With Zillow Showcase(estimated)
    $199,614
    Sell for more on Zillow
    Get a Zillow Showcase℠ listing at no additional cost and you could sell for .
    $195,700
    2% more
    +$3,914
    With Zillow Showcase(estimated)
    $199,614