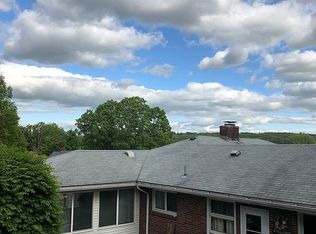
7 Brendan St is a classic, hip style roof Colonial offering timeless charm, solid craftsmanship, and exciting future potential. Located in a quaint, idyllic neighborhood, close to town, this home is situated on a fully fenced level lot shaded by mature trees. This home provides a private outdoor retreat perfect for entertaining, gardening, pets, or play. Relax and unwind on the inviting covered wraparound porch, a welcoming space to enjoy morning coffee or evening sunsets. Inside, you'll find hardwood floors in most rooms, bead board woodwork and classic wood trim adds abundant warmth and character to the home's spacious layout. The main level features an eat-in kitchen for casual dining, along with a formal dining room ideal for hosting holidays and special gatherings. A half bathroom completes the main level. Upstairs, the home offers three comfortable bedrooms and a full bathroom. A cozy, extra room upstairs will make an excellent storage space or a small office. A walk-up attic presents excellent expansion possibilities for additional living space, a home office, or a future primary suite. The walk-out basement provides convenient access to the backyard and offers abundant storage or workshop potential. Combining classic Roaring Twenties architecture, functional living spaces, room to grow, and the opportunity to add your own personal choices and style make this home an excellent choice. Come take a look.
Sold for $282,000
Zillow last checked:
Listing updated:
Bought with:
Lisa Burns, RES.0822265
KW Legacy Partners
Source: Smart MLS,MLS#: 24184369
Price history
| Date | Event | Price |
|---|---|---|
| 7/22/2026 | Sold | $282,000+13.3%$217/sqft |
Source:  Smart MLS #24184369 Report a problem Smart MLS #24184369 Report a problem | ||
| 6/30/2026 | Contingent | $249,000$192/sqft |
Source:  Berkshire Hathaway HomeServices New England Properties #24184369 Report a problem Berkshire Hathaway HomeServices New England Properties #24184369 Report a problem | ||
| 6/27/2026 | Listed for sale | $249,000+24.5%$192/sqft |
Source: Smart MLS #24184369 Report a problem | ||
| 8/20/2021 | Sold | $200,000+46%$154/sqft |
Source: Smart MLS #170399391 Report a problem | ||
| 8/20/2010 | Sold | $137,000-3.5%$105/sqft |
Source: Smart MLS #G563428 Report a problem | ||
| 7/3/2010 | Pending sale | $141,900$109/sqft |
Source: Arute Realty Group LLC #G563428 Report a problem | ||
| 6/3/2010 | Listed for sale | $141,900$109/sqft |
Source: Arute Realty Group LLC #G563428 Report a problem | ||
Nearby homes
- $285,1003 bd1 ba1.3k sqft15 Brendan St, Stafford Springs, CT 06076Off Market
- $260,6003 bd2 ba1.4k sqft14 Brendan St, Stafford Springs, CT 06076Off Market

- $327,8005 bd3 ba2.2k sqft29 Prospect St, Stafford Springs, CT 06076Off Market
- $341,3003 bd2 ba1.4k sqft2 Bellrose St, Stafford Springs, CT 06076Off Market
Sell for more on Zillow
Get a Zillow Showcase℠ listing at no additional cost and you could sell for .
$284,600
2% more
+$5,692
With Zillow Showcase(estimated)
$290,292
