What space! Situated on corner 1.12 acre lot, fenced in, not only with chain link fence, but invisible fencing as well. Raised garden beds that are fenced to keep pets out. Above ground salt water pool, garden shed. Roof and owned Solar panels (less than 5 years) they can help with utility bills, and charging station for your car. Geo Thermo heating and cooling. Shared well with one neighbor. Propane is used for cooking. Original main level has primary suite, and 2 bdrs 2 baths, but wow, room addition over garage boasts of huge master suite, and full bath with double vanities, whirlpool tub, separate shower, walk in closet, nursery/ sitting area, room for office. Main level got additional half bath, storage room, and laundry room. Updated kitchen, Corian counter tops, tile back splash, built in appliances with double oven and gas cook top, stainless steel venting, loads of cabinets, half wall opens to living/dining. All with bamboo flooring. High speed internet available, and whole Ring camera system. Concrete approach for parking and games. South facing windows with loads of light. It just doesn't get better than this
Closed
$400,000
7 Brents Ln, White Heath, IL 61884
4beds
3,179sqft
Single Family Residence
Built in 2008
1.12 Acres Lot
$456,200 Zestimate®
$126/sqft
$3,660 Estimated rent
Home value
$456,200
$433,000 - $479,000
$3,660/mo
Zestimate® history
Owner options
List your home for rent
$3,660/mo
Rent Zestimate®
Find your next renter with Zillow Rental Manager. Plus, with online applications, you can quickly screen prospective tenants – for free.
$3,660/mo
Rent Zestimate®
Refinance and save
$2,764/mo
Est. payment
Refinancing to a lower rate could help reduce your monthly payments and save thousands over the life of the loan.
$2,764/mo
Est. payment
Explore your selling options
Work with a Zillow partner agent
Leverage their expertise and Zillow's premium Showcase listings to get your home seen by more buyers.
Get startedList with your own agent
Get your home in front of millions of buyers by listing it on Zillow.
Learn how to do itSell it yourself
Take full control of how buyers see your home on Zillow by listing For Sale by Owner (FSBO).
List your homeWhat's special
Zillow last checked:
Listing updated:
Listed by:
Vicki Cook, GRI 217-202-6566,
Coldwell Banker R.E. Group
Bought with:
Jeff Klotz
KELLER WILLIAMS-TREC
Source: MRED as distributed by MLS GRID,MLS#: 12060477
Facts & features
Interior
Bedrooms & bathrooms
- Bedrooms: 4
- Bathrooms: 4
- Full bathrooms: 3
- 1/2 bathrooms: 1
Rooms
- Room types: Office, Sitting Room, Storage
Primary bedroom
- Features: Flooring (Carpet), Bathroom (Full, Double Sink, Whirlpool & Sep Shwr)
- Level: Second
- Area: 456 Square Feet
- Dimensions: 19X24
Bedroom 2
- Features: Flooring (Carpet)
- Level: Main
- Area: 180 Square Feet
- Dimensions: 12X15
Bedroom 3
- Features: Flooring (Carpet)
- Level: Main
- Area: 168 Square Feet
- Dimensions: 12X14
Bedroom 4
- Features: Flooring (Carpet)
- Level: Main
- Area: 156 Square Feet
- Dimensions: 12X13
Dining room
- Features: Flooring (Other)
- Level: Main
- Area: 143 Square Feet
- Dimensions: 11X13
Kitchen
- Features: Kitchen (Eating Area-Breakfast Bar, Pantry-Closet, SolidSurfaceCounter, Updated Kitchen), Flooring (Other)
- Level: Main
- Area: 252 Square Feet
- Dimensions: 14X18
Laundry
- Features: Flooring (Other)
- Level: Main
- Area: 60 Square Feet
- Dimensions: 6X10
Living room
- Features: Flooring (Other)
- Level: Main
- Area: 391 Square Feet
- Dimensions: 17X23
Office
- Features: Flooring (Carpet)
- Level: Second
- Area: 120 Square Feet
- Dimensions: 10X12
Sitting room
- Features: Flooring (Carpet)
- Level: Second
- Area: 156 Square Feet
- Dimensions: 13X12
Storage
- Features: Flooring (Other)
- Level: Main
- Area: 36 Square Feet
- Dimensions: 6X6
Heating
- Propane, Solar, Geothermal
Cooling
- Central Air, Geothermal
Appliances
- Included: Range, Microwave, Dishwasher, High End Refrigerator, Washer, Dryer, Range Hood, Water Purifier Owned, Water Softener Owned, Gas Cooktop
- Laundry: Main Level
Features
- Cathedral Ceiling(s), 1st Floor Bedroom, In-Law Floorplan, 1st Floor Full Bath, Walk-In Closet(s), Open Floorplan, Pantry
- Flooring: Hardwood, Carpet
- Basement: None
Interior area
- Total structure area: 3,179
- Total interior livable area: 3,179 sqft
- Finished area below ground: 0
Property
Parking
- Total spaces: 6.5
- Parking features: Concrete, Gravel, Garage Door Opener, On Site, Garage Owned, Attached, Off Street, Driveway, Owned, Garage
- Attached garage spaces: 2.5
- Has uncovered spaces: Yes
Accessibility
- Accessibility features: No Disability Access
Features
- Stories: 1.5
- Patio & porch: Patio
- Pool features: Above Ground
- Fencing: Fenced,Chain Link,Invisible
Lot
- Size: 1.12 Acres
- Dimensions: 122X311X158X338
- Features: Corner Lot, Cul-De-Sac
Details
- Additional structures: Shed(s)
- Parcel number: 06021900600210
- Special conditions: None
- Other equipment: Water-Softener Owned, Central Vacuum, Internet-Fiber
Construction
Type & style
- Home type: SingleFamily
- Property subtype: Single Family Residence
Materials
- Vinyl Siding
- Foundation: Block
- Roof: Asphalt
Condition
- New construction: No
- Year built: 2008
- Major remodel year: 2012
Utilities & green energy
- Electric: Circuit Breakers, 200+ Amp Service
- Sewer: Septic Tank
- Water: Shared Well
Green energy
- Energy efficient items: Geothermal Heating/Cooling System
- Energy generation: Solar
Community & HOA
Community
- Security: Security System, Closed Circuit Camera(s)
HOA
- Services included: None
Location
- Region: White Heath
Financial & listing details
- Price per square foot: $126/sqft
- Tax assessed value: $344,913
- Annual tax amount: $6,105
- Date on market: 6/7/2024
- Listing terms: Cash
- Ownership: Fee Simple
Price history
| Date | Event | Price |
|---|---|---|
| 8/5/2024 | Sold | $400,000+0.5%$126/sqft |
Source:  MRED as distributed by MLS GRID #12060477 Report a problem MRED as distributed by MLS GRID #12060477 Report a problem | ||
| 6/15/2024 | Pending sale | $398,000$125/sqft |
Source:  Coldwell Banker Real Estate Group #12060477 Report a problem Coldwell Banker Real Estate Group #12060477 Report a problem | ||
| 6/15/2024 | Contingent | $398,000$125/sqft |
Source: MRED as distributed by MLS GRID #12060477 Report a problem | ||
| 6/7/2024 | Listed for sale | $398,000+150.3%$125/sqft |
Source: MRED as distributed by MLS GRID #12060477 Report a problem | ||
| 8/23/2002 | Sold | $159,000$50/sqft |
Source: Agent Provided Report a problem | ||
| 4/30/2002 | Sold | $159,000$50/sqft |
Source: MRED as distributed by MLS GRID #09429263 Report a problem | ||
Public tax history
| Year | Property taxes | Tax assessment |
|---|---|---|
| 2024 | $7,114 +12.5% | $114,971 +10% |
| 2023 | $6,326 +3.6% | $104,519 +5% |
| 2022 | $6,105 +5.8% | $99,542 +6.7% |
| 2021 | $5,768 +2.8% | $93,248 +3% |
| 2020 | $5,608 +3.7% | $90,532 +1.7% |
| 2019 | $5,409 +4% | $88,975 +2.7% |
| 2018 | $5,203 | $86,678 +6% |
| 2017 | -- | $81,772 +4.6% |
| 2016 | -- | $78,176 |
| 2015 | -- | $78,176 |
| 2014 | $4,078 | $78,176 |
| 2013 | $4,078 -1% | $78,176 +7.8% |
| 2011 | $4,118 +0.1% | $72,505 -0.9% |
| 2010 | $4,112 | $73,200 |
Find assessor info on the county website
Neighborhood: 61884
Nearby homes
- $507,6004 bd3 ba2.7k sqft8 Brents Ln, White Heath, IL 61884Off Market
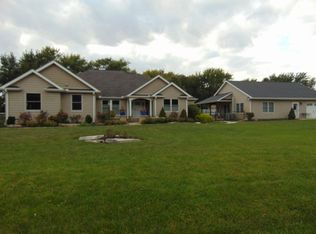
- $387,2003 bd2 ba1.9k sqft6 Brents Ln, White Heath, IL 61884Off Market
- $297,100-- bd-- ba-- sqft2388 Lickskillet Rd, White Heath, IL 61884Off Market
- $455,2005 bd3 ba1.9k sqft18 Brents Ln, White Heath, IL 61884Off Market
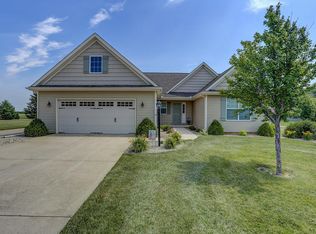
- $467,3005 bd3 ba1.5k sqft15 Brents Ln, White Heath, IL 61884Off Market
- $508,300-- bd-- ba-- sqft5 Brents Ln, White Heath, IL 61884Off Market
- $448,000-- bd-- ba-- sqft9 Brents Ln, White Heath, IL 61884Off Market
- $457,100-- bd-- ba-- sqft14 Brents Ln, White Heath, IL 61884Off Market
Nearby schools
GreatSchools rating
- 7/10White Heath Elementary SchoolGrades: 4-5Distance: 4.1 mi
- 7/10Monticello Middle SchoolGrades: 6-8Distance: 8.9 mi
- 10/10Monticello High SchoolGrades: 9-12Distance: 9.5 mi
Schools provided by the listing agent
- Elementary: Monticello Elementary
- Middle: Monticello Junior High School
- High: Monticello High School
- District: 25
Source: MRED as distributed by MLS GRID. This data may not be complete. We recommend contacting the local school district to confirm school assignments for this home.


Get pre-qualified for a loan
At Zillow Home Loans, we can pre-qualify you in as little as 5 minutes with no impact to your credit score.An equal housing lender. NMLS #10287.
- Illinois
- Piatt County
- White Heath
- 61884
- 7 Brents Ln
Nearby cities
Nearby zip codes
Other White Heath Topics
