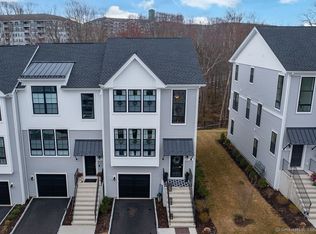
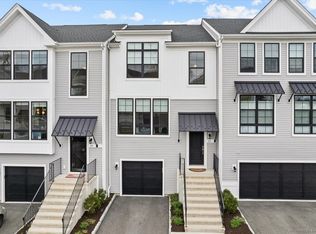
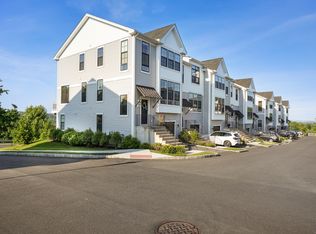
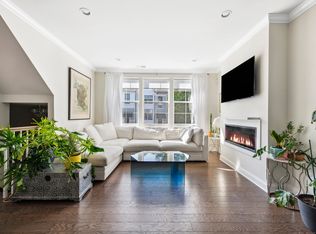
Location, location, location! Welcome to The Woodlands at Rivington, only minutes from the NY line, making commuting via CT's I-84, Rt 7, NY's 684 and Metro North trains a breeze! This award winning end-unit Lehman floor plan was the model home and is chock full of extras including upgraded kitchen appliances, extensive trim and wainscoting throughout, glass doors, fireplace, finished full lower level rec room, and more. Country elegance best describes this townhome where you will enjoy country club living year round with 3,193 sf of living space in total, including the finished lower level, and making new memories while entertaining friends and family. The main level has engineered hardwood flooring throughout. The elegant dining room is spacious with a wall of custom floor-to-ceiling wainscoting and chandelier, the family room is warm and inviting with a painted white, distressed concrete brick-like wall surrounding the gas fireplace and opens to the gourmet eat-in-kitchen with quartz counters, quiet close white cabinets, center island with pendants and stainless steel appliances including Whirlpool wall oven, microwave, dishwasher, gas cooktop, French door refrigerator, and KitchenAid range hood. A large stone paver patio is off the family room/kitchen to enjoy dining al fresco. A tile floor laundry room, half bath with engineered hardwood floor and mudroom entrance with engineered hardwood floor with custom cubbies from the two-car attached garage complete this level. The engineered hardwood floor continues up the staircase with a highlight wall of custom wainscoting that leads to the hallway and upper level. This is where you will find the romantic primary suite, with wall-to-wall carpet, vaulted ceiling with chandelier, a private full primary bath with double sink vanity, quartz countertop, tile floor and walk-in oversized tile shower with built-in bench, frameless glass doors, glass door linen closet, and walk-in-closet with access to the attic. The second bedroom, currently used as an office, has engineered hardwood floor, custom designed highlight wall with built-in trim, mirror, shelving and walk-in-closet, the full hall bath has tile floor, a quartz counter single sink vanity and tub/shower combination with tile. There is an additional linen closet with glass door in the hallway, and the third bedroom has wall-to-wall carpet, a floor-to-ceiling wall of custom wainscoting and chandelier. The lower level is just as lovely as the rest of the house with engineered hardwood floor floor, shiplap walls with custom built-in-shelving, sconce lighting and built-in credenza with under lighting and a wall-mounted flat screen tv, perfect for game night, media room, exercise, in-home office, etc. A full bath is also on this level with tile floor, tile tub/shower combination and quartz vanity single sink. The main and lower levels are also wired for sound making setting the tone while entertaining easy. Mechanicals and plenty of storage space are found on the lower level, too. The 15,000-square-foot Rivington Club offers: an elegant and expansive clubhouse includes a fitness center, locker rooms with saunas, a yoga studio, an art studio, a grand hall for banquets and parties, a playground, a billiard room and theater. The grounds include indoor and outdoor pools, with tennis, basketball and bocce courts. The plethora of activities and amenities offers a country club lifestyle to all members. Only minutes from nearby retail shopping, restaurants, hiking and biking trails, beautiful Candlewood Lake and so much more! If you've always dreamed of country club living, look no more. If you're ready to travel and want to be able to 'lock the door and go', this is the lifestyle you've been dreaming of. The Woodlands at Rivington ~ Welcome Home, You are going to love it here!
Sold for $895,000
$895,000
7 Brentwood Circle #7, Danbury, CT 06801
3beds
3,193sqft
Condominium, Townhouse
Built in 2019
-- sqft lot
$960,100 Zestimate®
$280/sqft
$6,173 Estimated rent
Home value
$960,100
$912,000 - $1.02M
$6,173/mo
Zestimate® history
Owner options
List your home for rent
$6,173/mo
Rent Zestimate®
Find your next renter with Zillow Rental Manager. Plus, with online applications, you can quickly screen prospective tenants – for free.
$6,173/mo
Rent Zestimate®
Refinance and save
$5,479/mo
Est. payment
Refinancing to a lower rate could help reduce your monthly payments and save thousands over the life of the loan.
$5,479/mo
Est. payment
Explore your selling options
Work with a Zillow partner agent
Leverage their expertise and Zillow's premium Showcase listings to get your home seen by more buyers.
Get startedList with your own agent
Get your home in front of millions of buyers by listing it on Zillow.
Learn how to do itSell it yourself
Take full control of how buyers see your home on Zillow by listing For Sale by Owner (FSBO).
List your homeWhat's special
Zillow last checked:
Listing updated:
Listed by:
The Valentini Team at Coldwell Banker Realty,
Angelina Valentini 203-994-1988,
Coldwell Banker Realty 203-426-5679
Bought with:
Jane Scarbrough, RES.0760701
William Pitt Sotheby's Int'l
Source: Smart MLS,MLS#: 24034851
Facts & features
Interior
Bedrooms & bathrooms
- Bedrooms: 3
- Bathrooms: 4
- Full bathrooms: 3
- 1/2 bathrooms: 1
Rooms
- Room types: Laundry
Primary bedroom
- Features: Vaulted Ceiling(s), Bedroom Suite, Full Bath, Walk-In Closet(s), Wall/Wall Carpet
- Level: Upper
Bedroom
- Features: Engineered Wood Floor
- Level: Upper
Bedroom
- Features: Walk-In Closet(s), Wall/Wall Carpet
- Level: Upper
Primary bathroom
- Features: Quartz Counters, Stall Shower, Tile Floor
- Level: Upper
Bathroom
- Features: Engineered Wood Floor
- Level: Main
Bathroom
- Features: Full Bath, Tub w/Shower, Tile Floor
- Level: Upper
Bathroom
- Features: Full Bath, Tub w/Shower, Tile Floor
- Level: Lower
Dining room
- Features: Engineered Wood Floor
- Level: Main
Family room
- Features: Gas Log Fireplace, Patio/Terrace, Engineered Wood Floor
- Level: Main
Kitchen
- Features: Bay/Bow Window, Quartz Counters, Dining Area, Double-Sink, Kitchen Island, Engineered Wood Floor
- Level: Main
Other
- Features: Laundry Hookup, Tile Floor
- Level: Main
Rec play room
- Features: Full Bath, Engineered Wood Floor
- Level: Lower
Heating
- Forced Air, Natural Gas
Cooling
- Central Air
Appliances
- Included: Gas Cooktop, Oven, Microwave, Refrigerator, Dishwasher, Disposal, Washer, Dryer, Gas Water Heater, Water Heater
- Laundry: Main Level, Mud Room
Features
- Sound System, Open Floorplan
- Basement: Full
- Attic: Access Via Hatch
- Number of fireplaces: 1
- Common walls with other units/homes: End Unit
Interior area
- Total structure area: 3,193
- Total interior livable area: 3,193 sqft
- Finished area above ground: 1,859
- Finished area below ground: 1,334
Property
Parking
- Total spaces: 2
- Parking features: Covered, Garage Door Opener
- Garage spaces: 2
Features
- Stories: 3
- Patio & porch: Patio
- Exterior features: Rain Gutters, Lighting
Details
- Parcel number: 2697504
- Zoning: R-80
Construction
Type & style
- Home type: Condo
- Architectural style: Townhouse
- Property subtype: Condominium, Townhouse
- Attached to another structure: Yes
Materials
- Vinyl Siding
Condition
- New construction: No
- Year built: 2019
Details
- Builder model: Lehman
Utilities & green energy
- Sewer: Public Sewer
- Water: Public
Community & HOA
Community
- Security: Security System
- Subdivision: Ridgebury
HOA
- Has HOA: Yes
- Amenities included: Basketball Court, Bocci Court, Clubhouse, Exercise Room/Health Club, Guest Parking, Playground, Pool, Tennis Court(s), Management
- Services included: Maintenance Grounds, Trash, Snow Removal, Water, Sewer, Insurance
- HOA fee: $435 monthly
Location
- Region: Danbury
Financial & listing details
- Price per square foot: $280/sqft
- Tax assessed value: $503,580
- Annual tax amount: $12,308
- Date on market: 7/24/2024
- Exclusions: Inclusion Exclusion sheet being prepared, will be uploaded
Price history
| Date | Event | Price |
|---|---|---|
| 9/18/2024 | Sold | $895,000-4.8%$280/sqft |
Source:  Smart MLS #24034851 Report a problem Smart MLS #24034851 Report a problem | ||
| 8/20/2024 | Pending sale | $940,000$294/sqft |
Source: Smart MLS #24034851 Report a problem | ||
| 7/26/2024 | Listed for sale | $940,000$294/sqft |
Source: Smart MLS #24034851 Report a problem | ||
Public tax history
Tax history is unavailable.
Neighborhood: 06810
Nearby homes
- $725,0003 bd4 ba2.5k sqft95 Brentwood Cir #95, Danbury, CT 06810Sold
- $715,0003 bd3 ba2.2k sqft27 Brentwood Cir #27, Danbury, CT 06810Sold
- $675,0002 bd3 ba1.6k sqft165 Brentwood Cir #165, Danbury, CT 06810Sold
- $700,0002 bd3 ba1.6k sqft37 Brentwood Cir #37, Danbury, CT 06810Sold
- $724,0003 bd3 ba2.1k sqft28 Brentwood Cir #28, Danbury, CT 06810Sold
- $760,0003 bd3 ba2.1k sqft26 E Cross Trl #26, Danbury, CT 06810Sold
- $465,0002 bd2 ba1.3k sqft713 Center Meadow Ln #713, Danbury, CT 06810Sold
- $465,0002 bd2 ba1.2k sqft815 Center Meadow Ln #815, Danbury, CT 06810Sold
Nearby schools
GreatSchools rating
- 3/10Mill Ridge Primary SchoolGrades: K-3Distance: 2.2 mi
- 3/10Rogers Park Middle SchoolGrades: 6-8Distance: 4.4 mi
- 2/10Danbury High SchoolGrades: 9-12Distance: 3.7 mi


Get pre-qualified for a loan
At Zillow Home Loans, we can pre-qualify you in as little as 5 minutes with no impact to your credit score.An equal housing lender. NMLS #10287.
Sell for more on Zillow
Get a Zillow Showcase℠ listing at no additional cost and you could sell for .
$960,100
2% more
+$19,202
With Zillow Showcase(estimated)
$979,302
- Connecticut
- Fairfield County
- Danbury
- 06810
- 7 Brentwood Circle Unit 7
Nearby cities
Nearby zip codes
Other Danbury Topics
