Welcome to 7 Briar Hill Circle, a beautifully renovated condo where style and function meet at every turn. This three-bedroom, two-and-a-half-bath home has been reimagined with thoughtful upgrades throughout, offering a layout that's both practical and inviting. From the sleek flooring and custom-built fireplace to the striking staircase design, every detail feels intentional. The kitchen shines with granite countertops and stainless steel appliances, while soft, neutral tones flow throughout, creating a warm and calming atmosphere. Updated bathrooms feature new vanities and countertops, and the versatile loft makes an ideal office space, complete with a butcher block desk and built-in cabinetry. Charming touches set this home apart! Enter outside to a spacious deck that overlooks a serene natural backdrop and offers a relaxing view of the community pool (that has been recently renovated)-perfect for resort-like living. Major updates provide peace of mind, including a new furnace (2022), water heater (2021), AC unit (2021), roof (2023), epoxy-coated garage floor (2023), added insulation over the garage (2023), and a new garage door opener (2023). With its blend of luxury finishes, unique character, and modern comforts, this condo is truly one-of-a-kind. Don't miss out on this great opportunity! Call today to schedule a private showing.
Closed
$272,000
7 Briar Hill Cir #7, Champaign, IL 61822
3beds
1,872sqft
Condominium, Single Family Residence
Built in 1978
-- sqft lot
$275,500 Zestimate®
$145/sqft
$2,412 Estimated rent
Home value
$275,500
$251,000 - $303,000
$2,412/mo
Zestimate® history
Owner options
List your home for rent
$2,412/mo
Rent Zestimate®
Find your next renter with Zillow Rental Manager. Plus, with online applications, you can quickly screen prospective tenants – for free.
$2,412/mo
Rent Zestimate®
Refinance and save
$2,474/mo
Est. payment
Refinancing to a lower rate could help reduce your monthly payments and save thousands over the life of the loan.
$2,474/mo
Est. payment
Explore your selling options
Work with a Zillow partner agent
Leverage their expertise and Zillow's premium Showcase listings to get your home seen by more buyers.
Get startedList with your own agent
Get your home in front of millions of buyers by listing it on Zillow.
Learn how to do itSell it yourself
Take full control of how buyers see your home on Zillow by listing For Sale by Owner (FSBO).
List your homeWhat's special
Custom-built fireplaceVersatile loftSleek flooringUpdated bathroomsCommunity poolSerene natural backdropGranite countertops
Zillow last checked:
Listing updated:
Listed by:
Steve Littlefield (217)356-6100,
KELLER WILLIAMS-TREC
Bought with:
Barbara Gallivan
KELLER WILLIAMS-TREC
Source: MRED as distributed by MLS GRID,MLS#: 12486175
Facts & features
Interior
Bedrooms & bathrooms
- Bedrooms: 3
- Bathrooms: 3
- Full bathrooms: 2
- 1/2 bathrooms: 1
Rooms
- Room types: No additional rooms
Primary bedroom
- Features: Flooring (Vinyl), Bathroom (Full)
- Level: Second
- Area: 192 Square Feet
- Dimensions: 12X16
Bedroom 2
- Features: Flooring (Vinyl)
- Level: Second
- Area: 150 Square Feet
- Dimensions: 15X10
Bedroom 3
- Features: Flooring (Vinyl)
- Level: Second
- Area: 120 Square Feet
- Dimensions: 12X10
Dining room
- Features: Flooring (Vinyl)
- Level: Main
- Area: 144 Square Feet
- Dimensions: 12X12
Family room
- Features: Flooring (Vinyl)
- Level: Second
- Area: 143 Square Feet
- Dimensions: 13X11
Kitchen
- Features: Kitchen (Eating Area-Breakfast Bar), Flooring (Vinyl)
- Level: Main
- Area: 132 Square Feet
- Dimensions: 11X12
Laundry
- Features: Flooring (Vinyl)
- Level: Main
- Area: 60 Square Feet
- Dimensions: 10X6
Living room
- Features: Flooring (Vinyl)
- Level: Main
- Area: 240 Square Feet
- Dimensions: 15X16
Heating
- Natural Gas, Forced Air
Cooling
- Central Air
Appliances
- Included: Range, Microwave, Dishwasher, Refrigerator, Stainless Steel Appliance(s)
Features
- Granite Counters
- Basement: Crawl Space
- Number of fireplaces: 1
- Fireplace features: Wood Burning, Living Room
Interior area
- Total structure area: 1,872
- Total interior livable area: 1,872 sqft
- Finished area below ground: 0
Property
Parking
- Total spaces: 2
- Parking features: Garage Door Opener, Yes, Garage Owned, Attached, Garage
- Attached garage spaces: 2
- Has uncovered spaces: Yes
Accessibility
- Accessibility features: No Disability Access
Features
- Patio & porch: Deck, Porch
- Exterior features: Balcony
Details
- Parcel number: 032021453008
- Special conditions: None
Construction
Type & style
- Home type: Condo
- Property subtype: Condominium, Single Family Residence
Materials
- Cedar
- Roof: Asphalt
Condition
- New construction: No
- Year built: 1978
Utilities & green energy
- Sewer: Public Sewer
- Water: Public
Community & HOA
Community
- Subdivision: Briar Hill
HOA
- Has HOA: Yes
- Amenities included: Pool
- Services included: Insurance, Pool, Exterior Maintenance, Lawn Care, Snow Removal, Other
- HOA fee: $500 monthly
Location
- Region: Champaign
Financial & listing details
- Price per square foot: $145/sqft
- Annual tax amount: $4,314
- Date on market: 10/2/2025
- Listing terms: Conventional
- Ownership: Condo
Price history
| Date | Event | Price |
|---|---|---|
| 4/1/2026 | Sold | $272,000-7.8%$145/sqft |
Source:  MRED as distributed by MLS GRID #12486175 Report a problem MRED as distributed by MLS GRID #12486175 Report a problem | ||
| 2/3/2026 | Contingent | $295,000$158/sqft |
Source: MRED as distributed by MLS GRID #12486175 Report a problem | ||
| 1/10/2026 | Price change | $295,000-3.2%$158/sqft |
Source: MRED as distributed by MLS GRID #12486175 Report a problem | ||
| 12/16/2025 | Price change | $304,900-6.2%$163/sqft |
Source: MRED as distributed by MLS GRID #12486175 Report a problem | ||
| 12/8/2025 | Price change | $324,900-1.5%$174/sqft |
Source: MRED as distributed by MLS GRID #12486175 Report a problem | ||
| 11/19/2025 | Price change | $329,900-2.9%$176/sqft |
Source: MRED as distributed by MLS GRID #12486175 Report a problem | ||
| 10/28/2025 | Price change | $339,900-2.9%$182/sqft |
Source: MRED as distributed by MLS GRID #12486175 Report a problem | ||
| 10/2/2025 | Listed for sale | $349,900+36.4%$187/sqft |
Source: MRED as distributed by MLS GRID #12486175 Report a problem | ||
| 9/13/2024 | Sold | $256,500+0.6%$137/sqft |
Source: MRED as distributed by MLS GRID #12134821 Report a problem | ||
| 8/15/2024 | Contingent | $255,000$136/sqft |
Source: MRED as distributed by MLS GRID #12134821 Report a problem | ||
| 8/12/2024 | Listed for sale | $255,000$136/sqft |
Source: MRED as distributed by MLS GRID #12134821 Report a problem | ||
Public tax history
Tax history is unavailable.
Neighborhood: 61822
Nearby homes
- $272,0003 bd2 ba1.8k sqft7 Briar Hill Cir, Champaign, IL 61822Sold
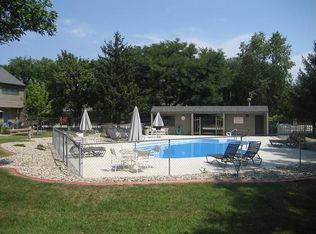
- $223,0002 bd3 ba1.8k sqft6 Briar Hill Cir, Champaign, IL 61822Sold
- $255,9003 bd2 ba1 sqft8 Briar Hill Cir, Champaign, IL 61822Off Market
- $252,600-- bd-- ba-- sqft5 Briar Hill Cir, Champaign, IL 61822Off Market
- $266,7003 bd3 ba1.7k sqft9 Briar Hill Cir, Champaign, IL 61822Off Market
- $261,200-- bd-- ba-- sqft10 Briar Hill Cir, Champaign, IL 61822Off Market
- $325,0002 bd3 ba1.8k sqft4 Briar Hill Cir, Champaign, IL 61822Sold
- $325,0002 bd3 ba1.8k sqft4 Briar Hill Cir #4, Champaign, IL 61822Sold
- $274,2003 bd2 ba1.8k sqft11 Briar Hill Cir, Champaign, IL 61822Off Market
Nearby schools
GreatSchools rating
- 6/10Robeson Elementary SchoolGrades: K-5Distance: 0.9 mi
- 6/10Jefferson Middle SchoolGrades: 6-8Distance: 1.7 mi
- 5/10Centennial High SchoolGrades: 9-12Distance: 1.9 mi
Schools provided by the listing agent
- High: Centennial High School
- District: 4
Source: MRED as distributed by MLS GRID. This data may not be complete. We recommend contacting the local school district to confirm school assignments for this home.


Get pre-qualified for a loan
At Zillow Home Loans, we can pre-qualify you in as little as 5 minutes with no impact to your credit score.An equal housing lender. NMLS #10287.
Sell for more on Zillow
Get a Zillow Showcase℠ listing at no additional cost and you could sell for .
$275,500
2% more
+$5,510
With Zillow Showcase(estimated)
$281,010
- Illinois
- Champaign County
- Champaign
- 61822
- 7 Briar Hill Cir Unit 7
Nearby cities
Nearby zip codes
Other Champaign Topics
