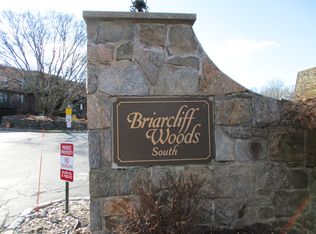
Vacation where you live! Welcome home to this spacious 2 BR condo in Briacliff Woods minutes from train, shops, parks,parkway and waterfront. Make this unit your own with your finishing touches. Feel like you are on vacation with in ground pool, club house, tennis courts and basketball courts. Spacious unit has 2 large bedrooms and 2 full baths including a main suite with private bath. Large living room with fireplace and sliding glass door to balcony ; dining area off of EIK with washer dryer laundry closet. Serene and quiet describes this well run development.Phots are digitally staged with furnishings. Additional Information: HeatingFuel:Oil Above Ground,
Sold for $380,000
$380,000
7 Briarcliff Drive S #4, Ossining, NY 10562
2beds
1,262sqft
Condominium, Residential
Built in 1977
-- sqft lot
$457,200 Zestimate®
$301/sqft
$3,624 Estimated rent
Home value
$457,200
$430,000 - $489,000
$3,624/mo
Zestimate® history
Owner options
List your home for rent
$3,624/mo
Rent Zestimate®
Find your next renter with Zillow Rental Manager. Plus, with online applications, you can quickly screen prospective tenants – for free.
$3,624/mo
Rent Zestimate®
Refinance and save
$3,022/mo
Est. payment
Refinancing to a lower rate could help reduce your monthly payments and save thousands over the life of the loan.
$3,022/mo
Est. payment
Explore your selling options
Work with a Zillow partner agent
Leverage their expertise and Zillow's premium Showcase listings to get your home seen by more buyers.
Get startedList with your own agent
Get your home in front of millions of buyers by listing it on Zillow.
Learn how to do itSell it yourself
Take full control of how buyers see your home on Zillow by listing For Sale by Owner (FSBO).
List your homeWhat's special
Ground poolTennis courtsClub houseSliding glass door
Zillow last checked:
Listing updated:
Listed by:
Albert Posillico 914-953-8433,
Keller Williams Realty Group 914-713-3270
Bought with:
Anna Hawley, 10401310347
Howard Hanna Rand Realty
Source: OneKey® MLS as distributed by MLS GRID,MLS#: H6271987
Facts & features
Interior
Bedrooms & bathrooms
- Bedrooms: 2
- Bathrooms: 2
- Full bathrooms: 2
Other
- Description: entry foyer, eik,laundry closet, LR/DR w fplce and sgd to deck, bedroom hall full bath, master br, full bath
- Level: First
Heating
- Baseboard, Oil
Cooling
- Wall/Window Unit(s)
Appliances
- Included: Gas Water Heater
- Laundry: Inside
Features
- Eat-in Kitchen, First Floor Bedroom, First Floor Full Bath, Master Downstairs
- Has basement: No
- Attic: None
- Number of fireplaces: 1
Interior area
- Total structure area: 1,262
- Total interior livable area: 1,262 sqft
Property
Parking
- Parking features: Assigned
Features
- Levels: One
- Stories: 1
- Pool features: Community, In Ground
Lot
- Size: 436 Square Feet
- Features: Near Public Transit, Near School, Near Shops
Details
- Parcel number: 42030800190000000000160007041
Construction
Type & style
- Home type: Condo
- Property subtype: Condominium, Residential
- Attached to another structure: Yes
Materials
- Brick
Condition
- Actual
- Year built: 1977
- Major remodel year: 2020
Utilities & green energy
- Sewer: Public Sewer
- Water: Public
- Utilities for property: Trash Collection Private
Community & HOA
Community
- Features: Clubhouse, Park, Pool
- Subdivision: Briarcliff Woods
HOA
- Has HOA: Yes
- Amenities included: Clubhouse, Fitness Center, Park, Tennis Court(s)
- Services included: Common Area Maintenance, Maintenance Structure, Heat, Hot Water
- HOA fee: $495 monthly
- HOA name: Katonah Management
- HOA phone: 914-639-4098
Location
- Region: Ossining
Financial & listing details
- Price per square foot: $301/sqft
- Tax assessed value: $170,000
- Annual tax amount: $6,349
- Date on market: 10/4/2023
- Listing agreement: Exclusive Right To Sell
Price history
| Date | Event | Price |
|---|---|---|
| 11/16/2023 | Sold | $380,000+0.3%$301/sqft |
Source:  OneKey® MLS as distributed by MLS GRID #H6271987 Report a problem OneKey® MLS as distributed by MLS GRID #H6271987 Report a problem | ||
| 10/12/2023 | Pending sale | $379,000$300/sqft |
Source: OneKey® MLS as distributed by MLS GRID #H6271987 Report a problem | ||
| 10/4/2023 | Listed for sale | $379,000$300/sqft |
Source: OneKey® MLS as distributed by MLS GRID #H6271987 Report a problem | ||
Public tax history
Tax history is unavailable.
Neighborhood: 10562
Nearby homes
- $448,2002 bd2 ba1.2k sqft7 Briarcliff Dr S APT 72, Ossining, NY 10562Off Market
- $382,5001 bd1 ba950 sqft7 Briarcliff Dr S APT 710, Ossining, NY 10562Off Market
- $452,600-- bd2 ba1.2k sqft7 Briarcliff Dr S APT 71, Ossining, NY 10562Off Market
- $185,2002 bd2 ba-- sqft7-06 Briarcliff Dr S, Ossining, NY 10562Off Market
- $19,100-- bd-- ba-- sqft7 Briarcliff Dr S, Ossining, NY 10562Off Market
- $410,7002 bd2 ba1.2k sqft31 Briarcliff Dr S, Ossining, NY 10562Off Market
- $415,2002 bd2 ba1.1k sqft32 Briarcliff Dr S, Ossining, NY 10562Off Market
- $166,000-- bd-- ba-- sqft7-14 S Briarcliff Dr S, Ossining, NY 10562Off Market
- $149,200-- bd-- ba-- sqft7-12 S Briarcliff Dr S, Ossining, NY 10562Off Market
Nearby schools
GreatSchools rating
- 5/10Claremont SchoolGrades: 2-4Distance: 0.9 mi
- 6/10Anne M Dorner Middle SchoolGrades: 6-8Distance: 0.9 mi
- 4/10Ossining High SchoolGrades: 9-12Distance: 1.7 mi
Schools provided by the listing agent
- Middle: Anne M Dorner Middle School
- High: Ossining High School
Source: OneKey® MLS as distributed by MLS GRID. This data may not be complete. We recommend contacting the local school district to confirm school assignments for this home.
Get a cash offer in 3 minutes
Find out how much your home could sell for in as little as 3 minutes with a no-obligation cash offer.
Estimated market value
$457,200
Get a cash offer in 3 minutes
Find out how much your home could sell for in as little as 3 minutes with a no-obligation cash offer.
Estimated market value
$457,200
- New York
- Westchester County
- Ossining
- 10562
- 7 Briarcliff Drive S Unit 4
Nearby cities
Nearby neighborhoods
Nearby zip codes
Other Ossining Topics
