Skip main navigation
Closed
  • $520,000

    7 Briarpatch Ln, Newnan, GA 30265

    4beds
    2,473sqft
    Single Family Residence
    Built in 2006
    0.36 Acres Lot
    $519,000 Zestimate®
    $210/sqft
    $2,538 Estimated rent

    Home value

    $519,000

    $477,000 - $566,000

    $2,538/mo

    Zestimate® history
    Loading
    Loading...

    Owner options

    List your home for rent

    $2,538/mo

    Rent Zestimate®

    Find your next renter with Zillow Rental Manager. Plus, with online applications, you can quickly screen prospective tenants – for free.

    Learn more

    $2,538/mo

    Rent Zestimate®

    Refinance and save

    $3,949/mo

    Est. payment

    Refinancing to a lower rate could help reduce your monthly payments and save thousands over the life of the loan.

    See today's rates

    $3,949/mo

    Est. payment

    Explore your selling options

    Work with a Zillow partner agent

    Leverage their expertise and Zillow's premium Showcase listings to get your home seen by more buyers.

    Get started

    List with your own agent

    Get your home in front of millions of buyers by listing it on Zillow.

    Learn how to do it

    Sell it yourself

    Take full control of how buyers see your home on Zillow by listing For Sale by Owner (FSBO).

    List your home

    What's special

    Golf course viewsTwo-way gas log fireplacePlantation blindsCharming half bathGorgeous hardwoodsPlenty of pantry spaceElaborate trim
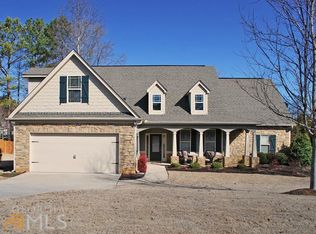
    WOW! What an incredible property! Nearly everything has been replaced or improved upon during the Seller's ownership and with impeccable taste and fluid practicality. The house is magnificent but the back patio, screen porch, and yard with the GOLF COURSE VIEWS are a MUST SEE! Wonderful curb appeal and plenty of parking invite your guests to a covered porch and into this designer home. Inside are gorgeous hardwoods, elaborate trim, PLANTATION BLINDS, high ceilings with crown molding, lovely accent lighting, and beautiful CUSTOM STAINED SOLID CORE DOORS (nice an heavy to help with noise control). *** MAIN LEVEL *** Just off the entrance is an office/den flex room with double glass French doors flanking the left side of the foyer while an oversized formal dining is on the other. Straight ahead brings you to the family room which is open to the breakfast room and kitchen. The family room enjoys an abundance of built in bookcases and a TWO-WAY GAS LOG FIREPLACE which it shares with the office/den room. The kitchen has been completely renovated over the years to yield a very practical and luxurious work and gathering area. High end appliances, granite counters, custom cabinetry and so much more! Off the kitchen area is plenty of pantry space, a spacious laundry room, mud room area and charming half bath. The GARAGE with its EPOXY FLOORS actually has an additional storage area ideal for golf cart storage, lawn equipment, kayaks or whatever is needed. Just beyond that large garage alcove is an ATTACHED WORKSHOP with access to both the garage and the back yard. *** UPSTAIRS are four bedrooms and two luxurious baths. The primary suite is quite spacious and elegantly appointed with a wall of windows with views of the backyard and golf course. Huge closet and spa like bath compliment it. Two more very comfortable bedrooms with a pocket door leading to another full bath are upstairs and a fourth bedroom which is nearly 400 SF and is another excellent flex space/bonus room area with extremely large closet and attic storage access. It could easily accommodate two kids quite comfortably. *** OUTSIDE *** The large screen porch area comes with drapes included and more views of the PAR 3 of SUMMERGROVE HOLE 3 of the golf course. Next to the SCREEN PORCH is a very large extended patio. There is a gas line run out to the grilling area for convenience and another stand alone storage shed is also included with the sale of the home. The back yard is fenced with garden areas. There is an additional 3,200 SF of garden area on the other side of the fence with beautiful hydrangeas as well. You are also just two houses away from Lake SummerGrove with views of the lake from different parts of the property and a short walk to the Lake Park, Boat Ramp, and Fishing Dock. *** COMMUNITY *** LIVING IN SUMMERGROVE IS LIKE LIVING IN A RESORT with 18 parks/playgrounds, 3 pool areas with 5 pools (including water park), 100 acre fishing/boating lake, tennis courts, pickleball galore, sand volleyball, gorgeous promenades, market square, town hall, clubhouse, nature trails and sidewalks and so much more!! What an incredible place! Also SummerGrove's location is absolutely ideal with easy access to I-85, Ashley Park, Hospital, and Atlanta Airport! INCREDIBLE PROPERTY! IDEAL LOCATION! GREAT NEIGHBORS! THIS SHOULD NOT LAST LONG!

    Zillow last checked:

    Listing updated:

    Listed by:

    Scott Cosby 678-378-8452,

    BHGRE Metro Brokers,

    Austin Cosby 678-378-0992,

    BHGRE Metro Brokers

    Bought with:

    Marsha S Cook, 204241

    BHHS Georgia Properties

    Source: GAMLS,MLS#: 10691820MLS Logo

    Facts & features

    Interior

    Bedrooms & bathrooms
    • Bedrooms: 4
    • Bathrooms: 3
    • Full bathrooms: 2
    • 1/2 bathrooms: 1
    Dining room
    • Features: Separate Room
    Kitchen
    • Features: Breakfast Room, Kitchen Island, Pantry, Solid Surface Counters, Walk-in Pantry
    Heating
    • Central, Dual, Forced Air, Natural Gas, Zoned
    Cooling
    • Ceiling Fan(s), Central Air, Dual, Electric, Zoned
    Appliances
    • Included: Convection Oven, Cooktop, Dishwasher, Disposal, Double Oven, Gas Water Heater, Microwave, Oven, Refrigerator, Stainless Steel Appliance(s)
    • Laundry: Mud Room
    Features
    • Double Vanity, High Ceilings, Separate Shower, Soaking Tub, Tile Bath, Tray Ceiling(s), Vaulted Ceiling(s), Walk-In Closet(s)
    • Flooring: Carpet, Hardwood, Tile
    • Windows: Double Pane Windows, Storm Window(s), Window Treatments
    • Basement: None
    • Attic: Pull Down Stairs
    • Number of fireplaces: 1
    • Fireplace features: Factory Built, Family Room, Gas Log, Living Room
    Interior area
    • Total structure area: 2,473
    • Total interior livable area: 2,473 sqft
    • Finished area above ground: 2,473
    • Finished area below ground: 0

    Property

    Parking
    • Total spaces: 2
    • Parking features: Attached, Garage, Garage Door Opener, Kitchen Level, Storage
    • Has attached garage: Yes
    Features
    • Levels: Two
    • Stories: 2
    • Patio & porch: Patio, Porch, Screened
    • Exterior features: Other, Sprinkler System
    • Fencing: Back Yard,Fenced,Privacy,Wood
    • Waterfront features: Dock Rights
    Lot
    • Size: 0.36 Acres
    • Features: City Lot, Level, Private
    Details
    • Additional structures: Shed(s), Workshop
    • Parcel number: SG6 053

    Construction

    Type & style
    • Home type: SingleFamily
    • Architectural style: Craftsman,Traditional
    • Property subtype: Single Family Residence
    Materials
    • Concrete, Stone
    • Foundation: Slab
    • Roof: Composition
    Condition
    • Resale
    • New construction: No
    • Year built: 2006

    Utilities & green energy

    • Sewer: Public Sewer
    • Water: Public
    • Utilities for property: Cable Available, Electricity Available, High Speed Internet, Natural Gas Available, Other, Phone Available, Sewer Available, Sewer Connected, Underground Utilities, Water Available

    Community & neighborhood

    Security
    • Security features: Security System, Smoke Detector(s)
    Community
    • Community features: Clubhouse, Lake, Park, Playground, Pool, Shared Dock, Sidewalks, Street Lights, Swim Team, Tennis Court(s), Tennis Team
    Location
    • Region: Newnan
    • Subdivision: Summergrove

    HOA & financial

    HOA
    • Has HOA: Yes
    • HOA fee: $875 annually
    • Services included: Management Fee, Reserve Fund, Swimming, Tennis

    Other

    Other facts
    • Listing agreement: Exclusive Right To Sell
    • Listing terms: 1031 Exchange,Cash,Conventional,FHA,Fannie Mae Approved,Freddie Mac Approved,VA Loan

    Price history

    DateEventPrice
    4/10/2026Sold$520,000-1%$210/sqft
    Source: GAMLS #10691820 Report a problem
    2/14/2026Listed for sale$525,000+82.3%$212/sqft
    Source: GAMLS #10691820 Report a problem
    7/31/2014Sold$288,000-0.1%$116/sqft
    Source: Public Record Report a problem
    6/26/2014Listed for sale$288,222+28.1%$117/sqft
    Source: Better Homes and Gardens Real Estate Metro Brokers #7293321 Report a problem
    11/24/2010Listing removed$225,000$91/sqft
    Source: foreclosure.com Report a problem
    9/21/2010Price change$225,000-2.1%$91/sqft
    Source: foreclosure.com Report a problem
    8/14/2010Price change$229,900-7%$93/sqft
    Source: foreclosure.com Report a problem
    7/29/2010Listed for sale--
    Source: foreclosure.com Report a problem
    7/6/2010Sold$247,311-18.4%$100/sqft
    Source: Public Record Report a problem
    5/23/2006Sold$303,000+68.9%$123/sqft
    Source: Public Record Report a problem
    4/12/2000Sold$179,400$73/sqft
    Source: Public Record Report a problem

    Public tax history

    YearProperty taxesTax assessment
    2025$4,601 +10.4%$191,566 +5%
    2024$4,167 +38.5%$182,381 +10.3%
    2023$3,010 -5.6%$165,339 +3.9%
    2022$3,188 +22.5%$159,176 +18.1%
    2021$2,602 $134,826
    2020$2,602 -26.3%$134,826 +11.8%
    2019$3,532 +0.4%$120,635
    2018$3,516 -0.1%$120,635
    2017$3,520 +0.1%$120,635 +6.2%
    2016$3,516 +6.3%$113,556 +4.7%
    2015$3,307 +14.9%$108,461 +10.6%
    2014$2,878 $98,071
    2013-- --
    2012-- --
    2011-- --
    2010-- --
    2009-- --
    2008-- --
    2007-- --
    2006-- --

    Find assessor info on the county website

    Neighborhood: 30265

    Nearby schools

    GreatSchools rating
    Schools provided by the listing agent
    • Elementary: Welch
    • Middle: Lee
    • High: East Coweta

    Source: GAMLS. This data may not be complete. We recommend contacting the local school district to confirm school assignments for this home.

    Get a cash offer in 3 minutes
    Find out how much your home could sell for in as little as 3 minutes with a no-obligation cash offer.
    Estimated market value
    $519,000
    Get a cash offer in 3 minutes
    Find out how much your home could sell for in as little as 3 minutes with a no-obligation cash offer.
    Estimated market value
    $519,000