Welcome to this fully renovated Cape Cod-style home located in the highly desirable Spackenkill School District, offering 3 spacious bedrooms plus an oversized den and 2 fully renovated bathrooms. Every inch of this charming home has been updated with modern finishes and thoughtful upgrades, including a new roof, brand-new flooring, new kitchen and baths, updated plumbing and LED lighting throughout. The heart of the home is a stunning new kitchen featuring shaker style cabinets with ample cabinet space, stainless steel appliances and sleek quartz countertops. The open floor plan leads to the dining room and living area that also overlook the brand new TREX deck and your nice sized fenced in back yard that is perfect for entertaining and relaxing. The first floor also boosts a primary bedroom that includes a walk-in closet and a full bath that offers both comfort and convenience on the main floor. There is another fully updated full bathroom and a second spacious bedroom on the first floor. Head upstairs and you will find another large bedroom and an office/den area that could be used as a fourth bedroom. Enjoy peace of mind with natural gas heating and cooking, town water & sewer. Freshly paved new driveway, this home offers unbeatable convenience—just minutes from restaurants, malls, hospitals, Metro-North train station, and the iconic Walkway Over the Hudson Bridge. Don't miss your chance to own a move-in ready home that combines modern comfort, ideal location, and top-rated schools!
Sold for $459,000
$459,000
7 Briarwood Drive, Poughkeepsie, NY 12601
3beds
1,568sqft
Single Family Residence, Residential
Built in 1957
0.25 Acres Lot
$488,600 Zestimate®
$293/sqft
$3,217 Estimated rent
Home value
$488,600
$435,000 - $547,000
$3,217/mo
Zestimate® history
Owner options
List your home for rent
$3,217/mo
Rent Zestimate®
Find your next renter with Zillow Rental Manager. Plus, with online applications, you can quickly screen prospective tenants – for free.
$3,217/mo
Rent Zestimate®
Refinance and save
$3,203/mo
Est. payment
Refinancing to a lower rate could help reduce your monthly payments and save thousands over the life of the loan.
$3,203/mo
Est. payment
Explore your selling options
Work with a Zillow partner agent
Leverage their expertise and Zillow's premium Showcase listings to get your home seen by more buyers.
Get startedList with your own agent
Get your home in front of millions of buyers by listing it on Zillow.
Learn how to do itSell it yourself
Take full control of how buyers see your home on Zillow by listing For Sale by Owner (FSBO).
List your homeWhat's special
Modern finishesShaker style cabinetsNew roofSecond spacious bedroomBrand new trex deckOpen floor planAmple cabinet space
Zillow last checked:
Listing updated:
Listed by:
Rugesh G. Shah 845-797-6589,
KW MidHudson 914-962-0007,
Ronald C. Green 845-489-7046,
KW MidHudson
Bought with:
Suzanne DeCosta, 10301202025
Houlihan Lawrence Inc.
Source: OneKey® MLS as distributed by MLS GRID,MLS#: 856047
Facts & features
Interior
Bedrooms & bathrooms
- Bedrooms: 3
- Bathrooms: 2
- Full bathrooms: 2
Heating
- Has Heating (Unspecified Type)
Cooling
- None
Appliances
- Included: Dishwasher, Microwave, Refrigerator, Stainless Steel Appliance(s)
- Laundry: Washer/Dryer Hookup
Features
- First Floor Bedroom, First Floor Full Bath, Breakfast Bar, Eat-in Kitchen, Granite Counters, Kitchen Island, Master Downstairs, Open Floorplan, Open Kitchen, Recessed Lighting
- Basement: Full,Storage Space
- Attic: None
Interior area
- Total structure area: 2,309
- Total interior livable area: 1,568 sqft
Property
Parking
- Total spaces: 4
- Parking features: Garage
- Garage spaces: 1
Lot
- Size: 0.25 Acres
Details
- Parcel number: 1346896060049570410000
- Special conditions: None
Construction
Type & style
- Home type: SingleFamily
- Architectural style: Cape Cod
- Property subtype: Single Family Residence, Residential
Materials
- Brick, Vinyl Siding
Condition
- Year built: 1957
- Major remodel year: 2025
Utilities & green energy
- Sewer: Public Sewer
- Water: Public
- Utilities for property: Cable Available, Electricity Connected, Natural Gas Connected, Phone Available, Sewer Connected, Water Connected
Community & HOA
HOA
- Has HOA: No
Location
- Region: Poughkeepsie
Financial & listing details
- Price per square foot: $293/sqft
- Tax assessed value: $314,500
- Annual tax amount: $10,403
- Date on market: 5/1/2025
- Cumulative days on market: 32 days
- Listing agreement: Exclusive Right To Sell
- Listing terms: Cash,Conventional,FHA,VA
- Electric utility on property: Yes
Price history
| Date | Event | Price |
|---|---|---|
| 7/18/2025 | Sold | $459,000+4.6%$293/sqft |
Source:  OneKey® MLS as distributed by MLS GRID #856047 Report a problem OneKey® MLS as distributed by MLS GRID #856047 Report a problem | ||
| 6/2/2025 | Pending sale | $439,000$280/sqft |
Source: OneKey® MLS as distributed by MLS GRID #856047 Report a problem | ||
| 5/1/2025 | Listed for sale | $439,000+62.6%$280/sqft |
Source: OneKey® MLS as distributed by MLS GRID #856047 Report a problem | ||
| 9/6/2024 | Sold | $270,000$172/sqft |
Source: Public Record Report a problem | ||
Public tax history
| Year | Property taxes | Tax assessment |
|---|---|---|
| 2025 | -- | $314,500 |
| 2024 | -- | $314,500 |
| 2023 | -- | $314,500 +11.1% |
| 2022 | -- | $283,000 +26.9% |
| 2021 | -- | $223,000 +7.2% |
| 2020 | -- | $208,000 |
| 2019 | -- | $208,000 +2% |
| 2018 | -- | $204,000 +5.4% |
| 2017 | $8,035 | $193,500 +4.9% |
| 2016 | -- | $184,500 |
| 2015 | -- | $184,500 |
| 2014 | -- | $184,500 -15.8% |
| 2012 | -- | $219,000 -2.2% |
| 2011 | -- | $224,000 -4.9% |
| 2010 | -- | $235,500 -0.8% |
| 2009 | -- | $237,500 |
| 2008 | -- | $237,500 -13.5% |
| 2007 | -- | $274,500 +184.5% |
| 2006 | -- | $96,500 |
| 2005 | -- | $96,500 |
| 2004 | -- | $96,500 |
| 2003 | -- | $96,500 |
| 2002 | -- | $96,500 |
| 2001 | -- | $96,500 |
| 2000 | -- | $96,500 |
Find assessor info on the county website
Neighborhood: Crown Heights
Nearby homes
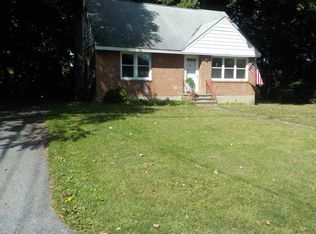
- $364,1002 bd1 ba2k sqft5 Briarwood Dr, Poughkeepsie, NY 12601Off Market
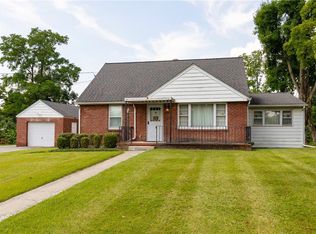
- $345,0004 bd1 ba1.4k sqft9 Briarwood Dr, Poughkeepsie, NY 12601Sold
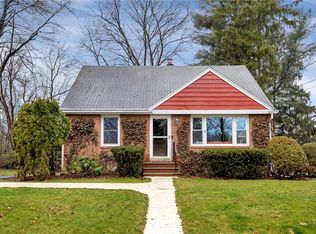
- $394,9003 bd1 ba1.4k sqft3 Briarwood Dr, Poughkeepsie, NY 12601Off Market
- $387,1004 bd1 ba1.2k sqft28 W Dogwood Dr, Poughkeepsie, NY 12601Off Market
- $382,0003 bd1 ba1.2k sqft26 W Dogwood Dr, Poughkeepsie, NY 12601Off Market
- $485,1004 bd3 ba1.8k sqft1 Anthony Dr, Poughkeepsie, NY 12601Off Market
- $432,5004 bd2 ba1.2k sqft26 McAlpine Dr, Poughkeepsie, NY 12601Off Market
- $367,6002 bd1 ba1.2k sqft24 W Dogwood Dr, Poughkeepsie, NY 12601Off Market
Nearby schools
GreatSchools rating
- NANassau SchoolGrades: K-2Distance: 0.3 mi
- 7/10Orville A Todd Middle SchoolGrades: 6-8Distance: 1.1 mi
- 9/10Spackenkill High SchoolGrades: 9-12Distance: 1.3 mi
Schools provided by the listing agent
- Elementary: Nassau School
- Middle: Orville A Todd Middle School
- High: Spackenkill High School
Source: OneKey® MLS as distributed by MLS GRID. This data may not be complete. We recommend contacting the local school district to confirm school assignments for this home.
Get a cash offer in 3 minutes
Find out how much your home could sell for in as little as 3 minutes with a no-obligation cash offer.
Estimated market value
$488,600
Get a cash offer in 3 minutes
Find out how much your home could sell for in as little as 3 minutes with a no-obligation cash offer.
Estimated market value
$488,600
- New York
- Dutchess County
- Poughkeepsie
- 12601
- Crown Heights
- 7 Briarwood Drive
Nearby cities
Nearby neighborhoods
Nearby zip codes
Other Poughkeepsie Topics
