Welcome to Briarwood Lane! Whether this is your primary or second home, you will experience serenity and natural beauty here. This 4-bdrm 2.5 bath 2-story home is private & peaceful! Enjoy sunsets over the Taconic range, a subrange of the renowned Appalachian Mountains on almost 3 acres of retreat. The 1st floor primary bedroom ensuite welcomes you to a stone fireplace with access to a large 34x16 deck overlooking magnificent views! Deck access is also offered through sliders off the kitchen/dining area. Also on the 1st floor is a living room with a stone fireplace, half bath and separate laundry. The 2nd floor offers 3 more bedrooms, an office/den, full bath, and plenty of storage in the attic with pull-down stairs. A finished basement can be used as a family room or gym includes a slider with walkout access to a backyard featuring a fire pit & a 30x15 above ground pool. 2 car garage, new furnace and a whole house generator hook up. At the bottom of the Cul-de-Sac, residents of Briarwood Assoc. share access to a 30-acre private reserve parcel for atv/snowmobile use, a pond for fishing, kayaking, and ice skating, annual HOA fee. Close to public and private schools, hiking and biking access to the Harlem Valley Rail Trail, the village of Millerton, Amenia and Millbrook. 30 minutes to Catamount ski area, 90 miles north of NYC and, for you commuters, under two hours to Grand Central with nearby access to the Metro North Wassaic Line, don't miss this train! Additional Information: Amenities:Stall Shower,Storage,HeatingFuel:Oil Above Ground,ParkingFeatures:2 Car Attached,
Sold for $545,000
$545,000
7 Briarwood Lane, Millerton, NY 12546
4beds
3,136sqft
Single Family Residence, Residential
Built in 2005
2.92 Acres Lot
$733,400 Zestimate®
$174/sqft
$5,108 Estimated rent
Home value
$733,400
$675,000 - $799,000
$5,108/mo
Zestimate® history
Owner options
List your home for rent
$5,108/mo
Rent Zestimate®
Find your next renter with Zillow Rental Manager. Plus, with online applications, you can quickly screen prospective tenants – for free.
$5,108/mo
Rent Zestimate®
Refinance and save
$3,816/mo
Est. payment
Refinancing to a lower rate could help reduce your monthly payments and save thousands over the life of the loan.
$3,816/mo
Est. payment
Explore your selling options
Work with a Zillow partner agent
Leverage their expertise and Zillow's premium Showcase listings to get your home seen by more buyers.
Get startedList with your own agent
Get your home in front of millions of buyers by listing it on Zillow.
Learn how to do itSell it yourself
Take full control of how buyers see your home on Zillow by listing For Sale by Owner (FSBO).
List your homeWhat's special
Zillow last checked:
Listing updated:
Listed by:
Darci Russo 845-891-9899,
Keller Williams Realty Partner 914-962-0007
Bought with:
Non Member-MLS
Buyer Representation Office
Source: OneKey® MLS as distributed by MLS GRID,MLS#: H6264612
Facts & features
Interior
Bedrooms & bathrooms
- Bedrooms: 4
- Bathrooms: 3
- Full bathrooms: 2
- 1/2 bathrooms: 1
Bedroom 1
- Description: LVP floors
- Level: Second
Bedroom 2
- Description: LVP floors
- Level: Second
Bedroom 3
- Description: LVP floors
- Level: Second
Bathroom 1
- Description: tiled, full bath
- Level: Second
Bathroom 2
- Description: half bath
- Level: First
Bathroom 3
- Description: primary bedroom, ceramic tile, double vanity, jacuzzi
- Level: First
Other
- Description: fireplace, LVP floor, slider to deck, walk in closet, full bath, jacuzzi
- Level: First
Kitchen
- Description: dining area, tiled
- Level: First
Laundry
- Description: Separate room, LVP flooring
- Level: First
Living room
- Description: wood burning fireplace, LVP floors
- Level: First
Office
- Description: LVP floors
- Level: Second
Heating
- Baseboard, Hot Water, Oil
Cooling
- None
Appliances
- Included: Cooktop, Dishwasher, Dryer, Microwave, Refrigerator, Washer, Oil Water Heater
- Laundry: Inside
Features
- Double Vanity, Eat-in Kitchen, First Floor Full Bath, Master Downstairs, Primary Bathroom, Open Kitchen, Walk Through Kitchen
- Windows: Double Pane Windows, Screens
- Basement: Finished,Full,Walk-Out Access
- Attic: Full,Pull Stairs
- Number of fireplaces: 2
Interior area
- Total structure area: 3,136
- Total interior livable area: 3,136 sqft
Property
Parking
- Total spaces: 2
- Parking features: Attached, Garage Door Opener
Features
- Levels: Two
- Stories: 2
- Patio & porch: Deck, Porch
- Exterior features: Mailbox
- Pool features: Above Ground
- Has view: Yes
- View description: Mountain(s), Water
- Has water view: Yes
- Water view: Water
- Waterfront features: Water Access
Lot
- Size: 2.92 Acres
- Features: Corner Lot, Cul-De-Sac, Level, Near Public Transit, Near School, Sloped, Views
- Residential vegetation: Partially Wooded
Details
- Parcel number: 1338890070700000727966
Construction
Type & style
- Home type: SingleFamily
- Architectural style: Colonial
- Property subtype: Single Family Residence, Residential
Materials
- Vinyl Siding
Condition
- Actual
- Year built: 2005
Utilities & green energy
- Sewer: Septic Tank
- Utilities for property: Trash Collection Public
Community & HOA
HOA
- Has HOA: No
- Services included: Other
Location
- Region: Millerton
Financial & listing details
- Price per square foot: $174/sqft
- Tax assessed value: $485,000
- Annual tax amount: $8,588
- Date on market: 10/18/2023
- Listing agreement: Exclusive Right To Sell
- Inclusions: Door Hardware, Fireplace Equip, Light Fixtures
Price history
| Date | Event | Price |
|---|---|---|
| 11/17/2023 | Sold | $545,000+9.2%$174/sqft |
Source:  OneKey® MLS as distributed by MLS GRID #H6264612 Report a problem OneKey® MLS as distributed by MLS GRID #H6264612 Report a problem | ||
| 8/23/2023 | Pending sale | $499,000$159/sqft |
Source:  MHMLS #417495 Report a problem MHMLS #417495 Report a problem | ||
| 8/16/2023 | Listed for sale | $499,000$159/sqft |
Source: OneKey® MLS as distributed by MLS GRID #H6264612 Report a problem | ||
| 3/2/2023 | Listing removed | -- |
Source: OneKey® MLS as distributed by MLS GRID #H6188931 Report a problem | ||
| 6/1/2022 | Price change | $499,000-6.7%$159/sqft |
Source: OneKey® MLS as distributed by MLS GRID #H6188931 Report a problem | ||
| 4/6/2022 | Price change | $535,000-2.7%$171/sqft |
Source:  BCMLS #236072 Report a problem BCMLS #236072 Report a problem | ||
| 4/6/2022 | Price change | $550,000+2.8%$175/sqft |
Source:  Smart MLS #170445025 Report a problem Smart MLS #170445025 Report a problem | ||
| 4/6/2022 | Price change | $535,000-2.7%$171/sqft |
Source:  Columbia Greene Northern Dutchess MLS #139685 Report a problem Columbia Greene Northern Dutchess MLS #139685 Report a problem | ||
| 10/22/2021 | Price change | $550,000-8.2%$175/sqft |
Source: BCMLS #236072 Report a problem | ||
| 10/13/2021 | Listed for sale | $599,000+40.9%$191/sqft |
Source: Smart MLS #170445025 Report a problem | ||
| 2/26/2017 | Listing removed | $425,000$136/sqft |
Source: Kinderhook Group #113066 Report a problem | ||
| 1/25/2017 | Listing removed | $2,200$1/sqft |
Source: Kinderhook Group #113067 Report a problem | ||
| 1/22/2017 | Listed for rent | $2,200$1/sqft |
Source: Kinderhook Group #113067 Report a problem | ||
| 1/17/2017 | Listed for sale | $425,000$136/sqft |
Source: Kinderhook Group #113066 Report a problem | ||
| 11/13/2016 | Listing removed | $425,000$136/sqft |
Source: Kinderhook Group #108273 Report a problem | ||
| 3/31/2016 | Listed for sale | $425,000+965.2%$136/sqft |
Source: Kinderhook Group #108273 Report a problem | ||
| 6/17/2003 | Sold | $39,900$13/sqft |
Source: Public Record Report a problem | ||
Public tax history
| Year | Property taxes | Tax assessment |
|---|---|---|
| 2025 | -- | $622,900 +15.4% |
| 2024 | -- | $539,900 +3% |
| 2023 | -- | $524,200 +8% |
| 2022 | -- | $485,400 +26.7% |
| 2021 | -- | $383,000 +2% |
| 2020 | -- | $375,500 |
| 2019 | -- | $375,500 |
| 2018 | -- | $375,500 |
| 2017 | $7,605 | $375,500 |
| 2016 | -- | $375,500 |
| 2015 | -- | $375,500 -8.9% |
| 2014 | -- | $412,400 -3% |
| 2012 | -- | $425,100 -5.2% |
| 2011 | -- | $448,500 -1.4% |
| 2010 | -- | $455,000 |
| 2009 | -- | $455,000 |
| 2008 | -- | $455,000 |
Find assessor info on the county website
Neighborhood: 12546
Nearby homes
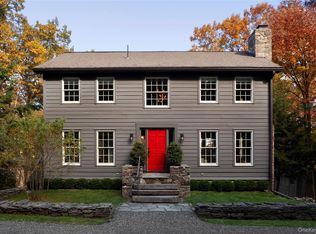
- $800,0003 bd3 ba2.3k sqft21 Briarwood Ln, Millerton, NY 12546Sold
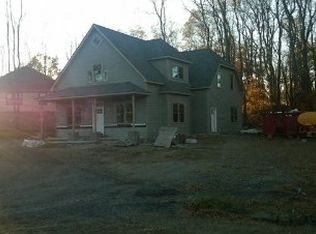
- $604,8003 bd2 ba2.2k sqft10 Briarwood Ln, Millerton, NY 12546Off Market
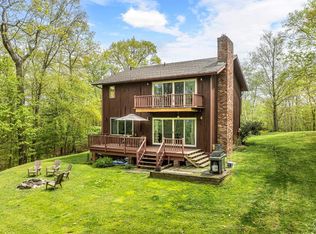
- $505,0003 bd3 ba1.9k sqft25 Ridgecrest Ln, Millerton, NY 12546Sold
- $320,1003 bd2 ba1.9k sqft25 Ridgecrest Ln, Millerton, NY 12546Off Market
- $566,9003 bd2 ba1.9k sqft25 Ridgecrest Ln, Millerton, NY 12546Off Market
- $626,2003 bd2 ba2.2k sqft33 Shadey Glen Ln, Millerton, NY 12546Off Market
- $56,300-- bd-- ba-- sqft33 Shadey Glen Ln, Millerton, NY 12546Off Market
- $--2 Acres15 Ridgecrest Ln, Millerton, NY 12546Off Market
Nearby schools
GreatSchools rating
- 2/10Webutuck Elementary SchoolGrades: PK-3Distance: 4.3 mi
- 6/10Eugene Brooks Middle SchoolGrades: 4-8Distance: 4.6 mi
- 4/10Webutuck High SchoolGrades: 9-12Distance: 4.6 mi
Schools provided by the listing agent
- Elementary: Webutuck Elementary School
- Middle: Eugene Brook's
- High: Webutuck High School
Source: OneKey® MLS as distributed by MLS GRID. This data may not be complete. We recommend contacting the local school district to confirm school assignments for this home.
- New York
- Dutchess County
- Millerton
- 12546
- 7 Briarwood Lane
Nearby cities
Nearby zip codes
Other Millerton Topics
