Welcome to your own slice of waterfront paradise overlooking the Cabinet Gorge Reservoir. This home was built for waterfront entertaining!! Situated on 2.75 with panoramic water views and mature trees all around, this property offers the perfect blend of privacy, beauty, and relaxed Montana living. The open concept design is enhanced by expansive windows that capture sweeping river and mountain view, filling the space with natural light. Enjoy Avista-owned water frontage, with an 8'x20' dock w/ 3'x14' ramp conveying with the sale, offering effortless access to the water for boating, fishing or simply relaxing and taking in the surrounding beauty Offered fully furnished, the home is move-in ready for immediate enjoyment. A 36'x48' shop provides plenty of room for toys and includes a 12'x48' bonus space.
For sale
Price cut: $30K (7/29)
$795,000
7 Bridge View Ln, Heron, MT 59844
3beds
3baths
2,280sqft
Single Family Residence
Built in 2003
2.75 Acres Lot
$759,800 Zestimate®
$349/sqft
$-- HOA
What's special
Offered fully furnishedMature trees all aroundNatural lightOpen concept designAvista-owned water frontage
- 40 days |
- 638 |
- 49 |
Zillow last checked:
Listing updated:
Listed by:
Margie Stevens 208-255-2244,
CENTURY 21 RIVERSTONE,
Brooke Hooten
Source: SELMLS,MLS#: 20261758
Facts & features
Interior
Bedrooms & bathrooms
- Bedrooms: 3
- Bathrooms: 3
- Main level bathrooms: 2
- Main level bedrooms: 2
Rooms
- Room types: Bonus Room, Loft, Master Bedroom
Primary bedroom
- Level: Lower
Bedroom 2
- Level: Main
Bedroom 3
- Level: Main
Bathroom 1
- Level: Lower
Bathroom 2
- Level: Main
Bathroom 3
- Level: Main
Dining room
- Level: Lower
Family room
- Level: Main
Kitchen
- Level: Lower
Living room
- Level: Lower
Heating
- Radiant, Floor Furnace, Propane, Hydronic, Stove
Appliances
- Included: Dryer, Range/Oven, Refrigerator, Washer
- Laundry: Lower Level
Features
- Ceiling Fan(s), Vaulted Ceiling(s)
- Windows: Aluminum Frames, Sliders, Window Coverings
- Basement: Daylight,Full,Separate Entry,Slab,Walk-Out Access
- Has fireplace: Yes
- Fireplace features: Free Standing, Propane, Stove
Interior area
- Total structure area: 2,280
- Total interior livable area: 2,280 sqft
- Finished area above ground: 1,092
- Finished area below ground: 1,092
Property
Parking
- Total spaces: 4
- Parking features: Attached, 3+ Car Detached, Double Doors, Electricity, High Clear. Door, Separate Exit, Workshop in Garage, Workbench, Garage Door Opener, RV / Boat Garage, Off Street, Storage
- Has attached garage: Yes
Features
- Levels: Two,Multi/Split
- Stories: 2
- Patio & porch: Deck, Patio
- Exterior features: Fire Pit
- Has view: Yes
- View description: Panoramic, Water
- Has water view: Yes
- Water view: Water
- Waterfront features: Secondary Waterfront, Other-See Remarks, Beach Front(Dock, Sloped), Water Access Type(Community Access), Water Access Location(Main), Water Access
- Body of water: Clark Fork River
Lot
- Size: 2.75 Acres
- Features: 1 to 5 Miles to City/Town, Benched, Sloped, Surveyed, Timber, Mature Trees, Southern Exposure
Details
- Additional structures: Workshop
- Parcel number: 0000008111
- Zoning description: Rural
Construction
Type & style
- Home type: SingleFamily
- Architectural style: Contemporary,See Remarks
- Property subtype: Single Family Residence
Materials
- Block, Masonite
- Foundation: Concrete Perimeter
- Roof: Metal
Condition
- Resale
- New construction: No
- Year built: 2003
- Major remodel year: 2025
Utilities & green energy
- Sewer: Septic Tank
- Water: Well
- Utilities for property: Electricity Connected, Natural Gas Not Available, Phone Connected, DSL
Community & HOA
Community
- Features: Trail System, Gated
HOA
- Has HOA: No
Location
- Region: Heron
Financial & listing details
- Price per square foot: $349/sqft
- Tax assessed value: $670,835
- Annual tax amount: $3,046
- Date on market: 7/9/2026
- Listing terms: Cash, Conventional, FHA, VA Loan
- Ownership: Fee Simple
- Electric utility on property: Yes
- Road surface type: Gravel
Estimated market value
$759,800
$722,000 - $798,000
$2,328/mo
Price history
| Date | Event | Price |
|---|---|---|
| 7/29/2026 | Price change | $795,000-3.6%$349/sqft |
Source:  MRMLS #30073952 Report a problem MRMLS #30073952 Report a problem | ||
| 7/8/2026 | Listed for sale | $825,000+26.9%$362/sqft |
Source: MRMLS #30073952 Report a problem | ||
| 10/2/2025 | Listing removed | $1,500$1/sqft |
Source: Zillow Rentals Report a problem | ||
| 9/18/2025 | Listed for rent | $1,500$1/sqft |
Source: Zillow Rentals Report a problem | ||
| 5/27/2022 | Sold | -- |
Source: MRMLS #22204020 Report a problem | ||
| 4/20/2022 | Contingent | $650,000$285/sqft |
Source: MRMLS #22204020 Report a problem | ||
| 4/12/2022 | Listed for sale | $650,000$285/sqft |
Source: MRMLS #22204020 Report a problem | ||
| 9/18/2017 | Sold | -- |
Source: MRMLS #21708251 Report a problem | ||
Public tax history
| Year | Property taxes | Tax assessment |
|---|---|---|
| 2025 | $2,811 -21.2% | $644,900 +14.6% |
| 2024 | $3,568 +7.3% | $562,800 |
| 2023 | $3,324 +40.7% | $562,800 +55.1% |
| 2022 | $2,361 | $362,800 |
| 2021 | $2,361 +43.7% | $362,800 +30% |
| 2020 | $1,643 -0.2% | $279,000 |
| 2019 | $1,646 -25.5% | $279,000 -18.7% |
| 2018 | $2,209 -0.7% | $343,200 |
| 2017 | $2,225 -3% | $343,200 -8.9% |
| 2016 | $2,294 +16.7% | $376,800 |
| 2015 | $1,966 -5.2% | $376,800 +72.9% |
| 2014 | $2,075 +1.4% | $217,989 +2.1% |
| 2013 | $2,046 -2.3% | $213,446 +2.5% |
| 2012 | $2,095 | $208,340 |
| 2011 | -- | -- |
| 2010 | -- | -- |
| 2009 | -- | -- |
| 2008 | -- | $293,600 |
| 2007 | -- | $293,600 |
| 2006 | -- | $293,600 |
Find assessor info on the county website
Monthly payment
Est. payment
Payment breakdown
Explore the cost of this home by adjusting the details. Changes won't be saved.Climate risks
Neighborhood: 59844
Getting around
0 / 100
Car-DependentNearby schools
GreatSchools rating
- 4/10Noxon SchoolGrades: PK-6Distance: 11.6 mi
- NANoxon 7-8Grades: 7-8Distance: 11.6 mi
- 6/10Noxon High SchoolGrades: 9-12Distance: 11.6 mi
Schools provided by the listing agent
- Middle: Noxon
- High: Noxon
Source: SELMLS. This data may not be complete. We recommend contacting the local school district to confirm school assignments for this home.
- $113,6191.7 acres20 Lake Dr, Heron, MT 59844Off Market
- $676,5003 bd2 ba1.3k sqft5 Bridge View Ln, Heron, MT 59844Off Market
- $662,700-- bd2 ba1.3k sqft4 Lake Dr, Heron, MT 59844Off Market
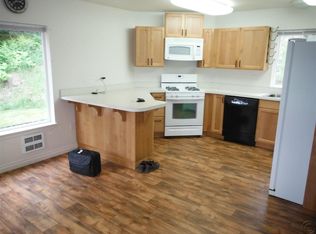
- $638,2003 bd2 ba1.9k sqft4 Lake Dr, Heron, MT 59844Off Market
- $96,3490.57 acresLake Dr, Heron, MT 59844Off Market
- $97,9190.67 acresLake Dr, Heron, MT 59844Off Market
- $--1.06 acresNhn Lake Dr, Heron, MT 59844Off Market
- $--0.6 acresNhn Lake Dr, Heron, MT 59844Off Market
A local agent can set up tours, give advice and negotiate with sellers.
A local lender can help you make sure your offer is ready when you are.
Similar homes
- $799,0003 bd3 ba2.2k sqft71 Four Corners Rd N, Heron, MT 59844Active

 MLS ID #30069963, Nedra Jain Kanavel, Real Broker, LLC. MRMLS
 - $729,0003 bd2 ba1.5k sqft6328 River Rd, Clark Fork, ID 83811For Sale

 MLS ID #20261979, Doug Gunter, TOMLINSON SOTHEBY`S INTL. REAL. SELMLS
 - $435,0003 bd1 ba1.5k sqft82 Heron Rd, Heron, MT 59844For Sale By Owner
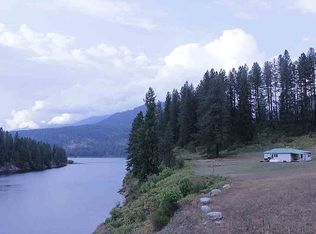
- $649,9004 bd1 ba1.7k sqft2 Cedar Grove Ln, Noxon, MT 59853Active
 MLS ID #30075481, Jeannette Carr Smith, Clearwater Montana Properties - Noxon. MRMLS
 - $699,9003 bd3 ba2k sqft96 E Fork Bull River Rd, Noxon, MT 59853ActiveMLS ID #30074091, Austin Baumgarten, Keller Williams Realty Northwest Montana. MRMLS
- $849,0002 bd3 ba2.6k sqft97 E Fork Bull River Rd, Noxon, MT 59853Active Under ContractMLS ID #30031460, Sharon Denton, Clearwater Montana Properties - Troy. MRMLS
- $750,0003 bd2 ba2.4k sqft439 Dasios Rd, Troy, MT 59935ActiveMLS ID #30074404, Josie Lyn Hermes, Clearwater Montana Properties - Troy. MRMLS
- $750,0002 bd1 ba1.3k sqft2216 Mosquito Creek Rd, Clark Fork, ID 83811For SaleMLS ID #20261545, Kathy Robinson, EVERGREEN REALTY. SELMLS
- $735,0003 bd3 ba2k sqft20 Halo Dr, Troy, MT 59935ActiveMLS ID #30071775, Brody Goucher, CENTURY 21 Summit Realty. MRMLS
- $625,0002 bd2 ba1.1k sqft439 Usfs #2295A, Clark Fork, ID 83811For SaleMLS ID #20251272, Roger Lowe, LOWES FLAT FEE REALTY A HOMEZU PARTNER. SELMLS
- $960,0003 bd3 ba2.1k sqft719 Doonan Mountain Rd, Troy, MT 59935ActiveMLS ID #30070384, Audrey Boatright, eXp Realty - Kalispell. MRMLS
- $675,0002 bd1 ba2.4k sqft29 Northshore Dr, Troy, MT 59935ActiveMLS ID #30072098, Shawna Norry, RE/MAX Lifestyle Properties. MRMLS
- $599,9004 bd3 ba2.3k sqft883 Mountain View Rd, Clark Fork, ID 83811For SaleMLS ID #26-4550, Benjamin Scott Geanetta, REAL BROKER LLC. Coeur d'Alene MLS
- $425,0003 bd2 ba3k sqft18304 Bull Lake Rd, Troy, MT 59935ActiveMLS ID #30076141, Shawna Norry, RE/MAX Lifestyle Properties. MRMLS
- $649,0003 bd3 ba2.4k sqft39 Halo Ct S, Troy, MT 59935ActiveMLS ID #30071124, Jill Marie Vandegrift, ERA Lambros Real Estate Missoula. MRMLS
- $999,5001 bd1 ba2.3k sqft17734 Bull Lake Rd, Troy, MT 59935ActiveMLS ID #30071211, Kristen Broughton, Berkshire Hathaway HomeServices - Bigfork. MRMLS
- $1,100,0003 bd2 ba2k sqft374 Carbine Dr, Clark Fork, ID 83811For SaleMLS ID #20261866, Kortney Leavitt, REAL BROKER LLC. SELMLS
- $630,0001 bd2 ba2k sqft123 E Mountain View Rd, Clark Fork, ID 83811For SaleMLS ID #20260691, John Dibble, EVERGREEN REALTY. SELMLS
- $625,0003 bd1 ba1.9k sqft104 School Rd, Hope, ID 83836For SaleMLS ID #20261164, Kira Kelly, CENTURY 21 BEUTLER & ASSOCIATES. SELMLS
- $998,8883 bd2 ba3k sqft74 View Point Ln, Trout Creek, MT 59874ActiveMLS ID #30044225, Ashley Lewis, eXp Realty - Kalispell. MRMLS
