Skip main navigation
Closed
  • $560,000

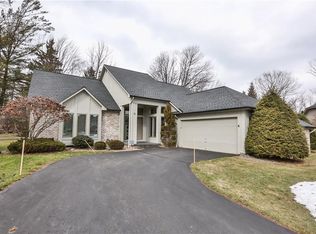
    7 Bridge Water Ct #Pvt, Pittsford, NY 14534

    3beds
    2,877sqft
    Townhouse, Condominium
    Built in 1986
    -- sqft lot
    $560,000 Zestimate®
    $195/sqft
    $4,486 Estimated rent

    Home value

    $560,000

    $487,000 - $650,000

    $4,486/mo

    Zestimate® history
    Loading
    Loading...

    Owner options

    List your home for rent

    $4,486/mo

    Rent Zestimate®

    Find your next renter with Zillow Rental Manager. Plus, with online applications, you can quickly screen prospective tenants – for free.

    Learn more

    $4,486/mo

    Rent Zestimate®

    Refinance and save

    $4,304/mo

    Est. payment

    Refinancing to a lower rate could help reduce your monthly payments and save thousands over the life of the loan.

    See today's rates

    $4,304/mo

    Est. payment

    Explore your selling options

    Work with a Zillow partner agent

    Leverage their expertise and Zillow's premium Showcase listings to get your home seen by more buyers.

    Get started

    List with your own agent

    Get your home in front of millions of buyers by listing it on Zillow.

    Learn how to do it

    Sell it yourself

    Take full control of how buyers see your home on Zillow by listing For Sale by Owner (FSBO).

    List your home

    What's special

    This SPECTACULAR home has been lovingly maintained by original owners. Custom built and updated in a timeless fashion. Neutral palette throughout. Enter the impressive 2 story foyer to open floor plan, cathedral ceilings, skylights, ceiling fans, living room, gas fireplace, wet bar, berber carpet. spacious dining area, awesome glassed sun room. AMAZING granite chef's eat in kitchen. 1st floor master with built ins, huge walk in closet. California closets throughout. Master bath with granite vanity, Jacuzzi tub, shower and linen closet. 2nd bedroom PLUS den on 1st floor. Upstairs loft area, bedroom and full bath. Fully finished lower level, office, kitchen, fam rm, bath. Newer furnace, year old generator. Expansive deck, 15' awning. Wooded lot, cul de sac. STUNNING! MUST SEE VIDEO TOUR.

    This property is off market, which means it's not currently listed for sale or rent on Zillow. This may be different from what's available on other websites or public sources.

    Zillow last checked:

    Listing updated:

    Listed by:

    Randy H. Young 585-389-1049,

    RE/MAX Realty Group

    Bought with:

    Glenn C. Miller, 30MI0469276

    RE/MAX Plus

    Source: NYSAMLSs,MLS#: R1015635MLS LogoOriginating MLS: Rochester

    Facts & features

    Interior

    Bedrooms & bathrooms
    • Bedrooms: 3
    • Bathrooms: 5
    • Full bathrooms: 3
    • 1/2 bathrooms: 2
    • Main level bathrooms: 3
    • Main level bedrooms: 2
    Heating
    • Gas, Forced Air
    Cooling
    • Central Air
    Appliances
    • Included: Built-In Range, Built-In Oven, Built-In Refrigerator, Dryer, Dishwasher, Electric Cooktop, Disposal, Gas Water Heater, Microwave, Trash Compactor, Washer
    • Laundry: Main Level
    Features
    • Wet Bar, Breakfast Bar, Cedar Closet(s), Ceiling Fan(s), Cathedral Ceiling(s), Central Vacuum, Den, Separate/Formal Dining Room, Entrance Foyer, Eat-in Kitchen, Separate/Formal Living Room, Granite Counters, Great Room, Home Office, Jetted Tub, Kitchen Island, Living/Dining Room, Pantry, Sliding Glass Door(s), Second Kitchen, Skylights
    • Flooring: Carpet, Ceramic Tile, Hardwood, Varies
    • Doors: Sliding Doors
    • Windows: Drapes, Skylight(s), Thermal Windows
    • Basement: Full,Finished,Sump Pump
    • Number of fireplaces: 1
    Interior area
    • Total structure area: 2,877
    • Total interior livable area: 2,877 sqft

    Property

    Parking
    • Total spaces: 2
    • Parking features: Attached, Garage, Open, Garage Door Opener
    • Attached garage spaces: 2
    • Has uncovered spaces: Yes
    Features
    • Patio & porch: Deck
    • Exterior features: Awning(s), Deck, Sprinkler/Irrigation, Private Yard, See Remarks
    Lot
    • Size: 0.40 Acres
    • Features: Cul-De-Sac, Wooded
    Details
    • Parcel number: 2646891630200002021000
    • Special conditions: Standard
    • Other equipment: Generator

    Construction

    Type & style
    • Home type: Condo
    • Property subtype: Townhouse, Condominium
    Materials
    • Brick, Frame, Copper Plumbing
    Condition
    • Resale
    • Year built: 1986

    Utilities & green energy

    • Electric: Circuit Breakers
    • Sewer: Connected
    • Water: Connected, Public
    • Utilities for property: Cable Available, Sewer Connected, Water Connected

    Community & neighborhood

    Location
    • Region: Pittsford
    • Subdivision: Park Square Sec I

    HOA & financial

    HOA
    • HOA fee: $220 monthly
    • Amenities included: None
    • Services included: Common Area Maintenance, Common Area Insurance, Insurance, Reserve Fund, Snow Removal, Trash
    • Association name: Realty Performance Group
    • Association phone: 585-225-7440

    Other

    Other facts
    • Listing terms: Cash,Conventional

    Price history

    DateEventPrice
    4/17/2017Sold$355,000$123/sqft
    Source: NYSAMLSs #R1015635 Report a problem

    Public tax history

    Tax history is unavailable.

    Neighborhood: 14534

    Nearby schools

    GreatSchools rating
    Schools provided by the listing agent
    • High: Pittsford Sutherland High
    • District: Pittsford

    Source: NYSAMLSs. This data may not be complete. We recommend contacting the local school district to confirm school assignments for this home.

    Sell for more on Zillow
    Get a Zillow Showcase℠ listing at no additional cost and you could sell for .
    $560,000
    2% more
    +$11,200
    With Zillow Showcase(estimated)
    $571,200