Skip main navigation
Closed
  • $525,000

    7 Bridgestone Way SE, Cartersville, GA 30120

    5beds
    4,001sqft
    Single Family Residence, Residential
    Built in 2017
    10,454.4 Square Feet Lot
    $534,800 Zestimate®
    $131/sqft
    $3,607 Estimated rent

    Home value

    $534,800

    $508,000 - $567,000

    $3,607/mo

    Zestimate® history
    Loading
    Loading...

    Owner options

    List your home for rent

    $3,607/mo

    Rent Zestimate®

    Find your next renter with Zillow Rental Manager. Plus, with online applications, you can quickly screen prospective tenants – for free.

    Learn more

    $3,607/mo

    Rent Zestimate®

    Refinance and save

    $3,730/mo

    Est. payment

    Refinancing to a lower rate could help reduce your monthly payments and save thousands over the life of the loan.

    See today's rates

    $3,730/mo

    Est. payment

    Explore your selling options

    Work with a Zillow partner agent

    Leverage their expertise and Zillow's premium Showcase listings to get your home seen by more buyers.

    Get started

    List with your own agent

    Get your home in front of millions of buyers by listing it on Zillow.

    Learn how to do it

    Sell it yourself

    Take full control of how buyers see your home on Zillow by listing For Sale by Owner (FSBO).

    List your home

    What's special

    Fenced backyardCrown moldingLarge flex spaceAdditional patiosSitting roomStain resistant carpetDouble sinks
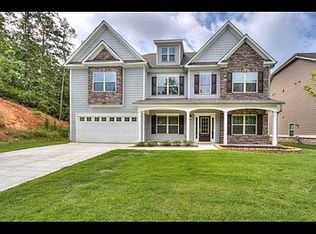
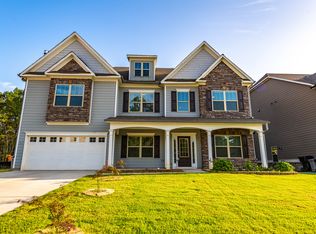
    You do not want to miss this spacious, move-in ready home in the golf cart friendly neighborhood of Carter Grove. If you are looking for a spacious home with many upgrades, this is it! In addition to the kitchen, breakfast area and Family Room, the main floor includes a large flex space (perfect for an office or study), formal Dining Room, a bedroom, and a full bathroom. A mudroom with abundant storage leads to the three-car garage. The large, covered porch adjoins two additional patios, perfect for grilling or a fire-pit, and a fenced backyard. Upstairs, there are three large bedrooms and two bathrooms (one bathroom has double sinks). The Primary Suite is located upstairs, and includes many upgrades including crown molding, a tray ceiling, and a large Sitting Room. The ensuite bathroom features an oversized frameless shower with rainfall shower head, tile surround and built-in bench, granite countertops, oversized garden tub and massive walk-in closet. Completing the second floor is an oversized Media Room that is pre-wired for a projector and has additional insulation installed on all sides for sound-dampening. This Meritage-built home is Energy-Star Certified and includes a tankless gas water heater with a recirculation pump, smart thermostats, and spray-foam insulation which equals low monthly utility bills! The flooring has been upgraded recently and high end, stain resistant carpet was installed upstairs. The neighborhood amenities include tennis courts, a swimming pool, clubhouse, playground, extra-wide sidewalks, and close proximity to Woodland Hills Golf Course. Owner is a licensed Georgia real estate broker. Refrigerator remains!

    Zillow last checked:

    Listing updated:

    Listing Provided by:

    Valerie Davis,

    Empire Real Estate & Development, LLC

    Bought with:

    Christian Driver, 362773

    Atlanta Communities

    Source: FMLS GA,MLS#: 7534875MLS Logo

    Facts & features

    Interior

    Bedrooms & bathrooms
    • Bedrooms: 5
    • Bathrooms: 4
    • Full bathrooms: 4
    • Main level bathrooms: 1
    • Main level bedrooms: 1
    Primary bedroom
    • Features: Oversized Master, Sitting Room
    • Level: Oversized Master, Sitting Room
    Bedroom
    • Features: Oversized Master, Sitting Room
    Primary bathroom
    • Features: Double Vanity, Separate Tub/Shower, Soaking Tub
    Dining room
    • Features: Separate Dining Room
    Kitchen
    • Features: Breakfast Bar, Breakfast Room, Cabinets Stain, Kitchen Island, Pantry Walk-In, Stone Counters, View to Family Room
    Heating
    • Central, Electric
    Cooling
    • Central Air, Electric
    Appliances
    • Included: Dishwasher, Disposal, Double Oven, Electric Oven, Gas Cooktop, Gas Water Heater, Microwave, Refrigerator, Tankless Water Heater
    • Laundry: In Hall, Laundry Room, Upper Level
    Features
    • Coffered Ceiling(s), Crown Molding, Double Vanity, High Ceilings 9 ft Main, High Ceilings 9 ft Upper, High Speed Internet, Recessed Lighting, Tray Ceiling(s), Walk-In Closet(s)
    • Flooring: Carpet, Ceramic Tile, Hardwood
    • Windows: Double Pane Windows, Insulated Windows
    • Basement: None
    • Attic: Pull Down Stairs
    • Number of fireplaces: 1
    • Fireplace features: Electric, Family Room, Gas Log, Stone, Ventless
    • Common walls with other units/homes: No Common Walls
    Interior area
    • Total structure area: 4,001
    • Total interior livable area: 4,001 sqft

    Property

    Parking
    • Total spaces: 3
    • Parking features: Driveway, Garage, Garage Door Opener, Garage Faces Front
    • Garage spaces: 3
    • Has uncovered spaces: Yes
    Accessibility
    • Accessibility features: None
    Features
    • Levels: Two
    • Stories: 2
    • Patio & porch: Covered, Front Porch, Patio, Rear Porch
    • Exterior features: Private Yard, No Dock
    • Pool features: None
    • Spa features: None
    • Fencing: Back Yard,Fenced,Privacy,Wood
    • Has view: Yes
    • View description: Neighborhood, Trees/Woods
    • Waterfront features: None
    • Body of water: None
    Lot
    • Size: 10,454 sqft
    • Features: Back Yard, Cul-De-Sac, Front Yard, Landscaped
    Details
    • Additional structures: None
    • Parcel number: C124 0001 051
    • Other equipment: None
    • Horse amenities: None

    Construction

    Type & style
    • Home type: SingleFamily
    • Architectural style: Traditional
    • Property subtype: Single Family Residence, Residential
    Materials
    • Brick, HardiPlank Type, Stone
    • Foundation: Slab
    • Roof: Composition,Shingle
    Condition
    • Resale
    • New construction: No
    • Year built: 2017

    Utilities & green energy

    • Electric: 110 Volts
    • Sewer: Public Sewer
    • Water: Public
    • Utilities for property: Cable Available, Electricity Available, Natural Gas Available, Phone Available, Sewer Available, Underground Utilities, Water Available
    Green energy
    • Green verification: ENERGY STAR Certified Homes
    • Energy efficient items: Construction, HVAC, Insulation, Thermostat, Water Heater, Windows
    • Energy generation: None

    Community & neighborhood

    Security
    • Security features: Carbon Monoxide Detector(s), Security System Owned, Smoke Detector(s)
    Community
    • Community features: Clubhouse, Golf, Homeowners Assoc, Near Schools, Pickleball, Playground, Pool, Sidewalks, Street Lights, Tennis Court(s)
    Location
    • Region: Cartersville
    • Subdivision: Carter Grove

    HOA & financial

    HOA
    • Has HOA: Yes
    • HOA fee: $600 annually
    • Services included: Maintenance Grounds, Swim, Tennis

    Other

    Other facts
    • Road surface type: Asphalt

    Price history

    DateEventPrice
    7/2/2025Sold$525,000$131/sqft
    Source: FMLS GA #7534875 Report a problem
    6/23/2025Pending sale$525,000$131/sqft
    Source: FMLS GA #7534875 Report a problem
    5/16/2025Price change$525,000-4.5%$131/sqft
    Source: FMLS GA #7534875 Report a problem
    5/1/2025Price change$550,000-1.8%$137/sqft
    Source: FMLS GA #7534875 Report a problem
    4/17/2025Price change$560,000-1.8%$140/sqft
    Source: FMLS GA #7534875 Report a problem
    3/30/2025Price change$570,000-0.9%$142/sqft
    Source: FMLS GA #7534875 Report a problem
    3/5/2025Listed for sale$575,000-1.7%$144/sqft
    Source: FMLS GA #7534875 Report a problem
    3/1/2025Listing removed$585,000$146/sqft
    Source: FMLS GA #7517775 Report a problem
    2/1/2025Listed for sale$585,000-2.3%$146/sqft
    Source: FMLS GA #7517775 Report a problem
    2/1/2025Listing removed$599,000$150/sqft
    Source: FMLS GA #7445020 Report a problem
    11/17/2024Price change$599,000-1.8%$150/sqft
    Source: FMLS GA #7445020 Report a problem
    11/8/2024Price change$610,000-0.8%$152/sqft
    Source: FMLS GA #7445020 Report a problem
    10/15/2024Price change$615,000-0.8%$154/sqft
    Source: FMLS GA #7445020 Report a problem
    9/19/2024Price change$620,000-0.8%$155/sqft
    Source: FMLS GA #7445020 Report a problem
    8/31/2024Listed for sale$625,000$156/sqft
    Source: FMLS GA #7445020 Report a problem

    Public tax history

    Tax history is unavailable.

    Neighborhood: 30120

    Nearby schools

    GreatSchools rating
    Schools provided by the listing agent
    • Elementary: Cartersville
    • Middle: Cartersville
    • High: Cartersville

    Source: FMLS GA. This data may not be complete. We recommend contacting the local school district to confirm school assignments for this home.

    Get a cash offer in 3 minutes
    Find out how much your home could sell for in as little as 3 minutes with a no-obligation cash offer.
    Estimated market value
    $534,800
    Get a cash offer in 3 minutes
    Find out how much your home could sell for in as little as 3 minutes with a no-obligation cash offer.
    Estimated market value
    $534,800