Fully updated and designer-finished, this stunning 3-bedroom, 3-bath waterfront retreat is a nature lover’s paradise. Enjoy soaring ceilings, walls of glass, and tranquil pond views while watching bald eagles soar overhead. Exceptional privacy, a private driveway, and two storage sheds complete the setting. Conveniently located with quick access to Route 3 and Derby Street Shops, offering the perfect blend of peaceful waterfront living and everyday convenience.
Sold for $846,000
$846,000
7 Bridle Path, Weymouth, MA 02189
3beds
2,459sqft
Single Family Residence
Built in 1928
8,700 Square Feet Lot
$848,700 Zestimate®
$344/sqft
$3,040 Estimated rent
Home value
$848,700
$798,000 - $900,000
$3,040/mo
Zestimate® history
Owner options
List your home for rent
$3,040/mo
Rent Zestimate®
Find your next renter with Zillow Rental Manager. Plus, with online applications, you can quickly screen prospective tenants – for free.
$3,040/mo
Rent Zestimate®
Refinance and save
$5,599/mo
Est. payment
Refinancing to a lower rate could help reduce your monthly payments and save thousands over the life of the loan.
$5,599/mo
Est. payment
Explore your selling options
Work with a Zillow partner agent
Leverage their expertise and Zillow's premium Showcase listings to get your home seen by more buyers.
Get startedList with your own agent
Get your home in front of millions of buyers by listing it on Zillow.
Learn how to do itSell it yourself
Take full control of how buyers see your home on Zillow by listing For Sale by Owner (FSBO).
List your homeWhat's special
Two storage shedsPrivate drivewayExceptional privacyTranquil pond viewsSoaring ceilingsWalls of glassFully updated and designer-finished
Zillow last checked:
Listing updated:
Listed by:
Cara Williams 617-834-8202,
Compass 781-285-8028,
Ben Lincoln Group 781-733-1140
Bought with:
Shannon King
Corcoran Property Advisors
Source: MLS PIN,MLS#: 73560049
Facts & features
Interior
Bedrooms & bathrooms
- Bedrooms: 3
- Bathrooms: 3
- Full bathrooms: 3
Primary bedroom
- Features: Recessed Lighting, Half Vaulted Ceiling(s)
- Level: Second
- Area: 315.94
- Dimensions: 15.67 x 20.17
Bedroom 2
- Features: French Doors, Recessed Lighting
- Level: Second
- Area: 117.97
- Dimensions: 11.42 x 10.33
Bedroom 3
- Level: Basement
- Area: 189.92
- Dimensions: 14.33 x 13.25
Primary bathroom
- Features: Yes
Bathroom 1
- Features: Bathroom - With Tub, Pedestal Sink
- Level: First
- Area: 33.43
- Dimensions: 6.92 x 4.83
Bathroom 2
- Features: Bathroom - Tiled With Shower Stall, Remodeled, Lighting - Sconce
- Level: Second
- Area: 56.83
- Dimensions: 5.5 x 10.33
Bathroom 3
- Features: Bathroom - Tiled With Shower Stall, Lighting - Sconce
- Level: Basement
- Area: 101.06
- Dimensions: 15.75 x 6.42
Dining room
- Features: Flooring - Hardwood, Window(s) - Bay/Bow/Box, Balcony / Deck, Recessed Lighting
- Level: First
- Area: 132.5
- Dimensions: 17.67 x 7.5
Family room
- Features: Beamed Ceilings, Flooring - Hardwood, Window(s) - Bay/Bow/Box, Window(s) - Picture, Wet Bar, Deck - Exterior, Exterior Access, Recessed Lighting
- Level: First
- Area: 351.39
- Dimensions: 16.67 x 21.08
Kitchen
- Features: Flooring - Hardwood, Countertops - Stone/Granite/Solid, Countertops - Upgraded, Kitchen Island, Cabinets - Upgraded, Recessed Lighting, Remodeled, Stainless Steel Appliances, Lighting - Pendant
- Level: First
- Area: 236.58
- Dimensions: 17.42 x 13.58
Living room
- Features: Flooring - Hardwood, Recessed Lighting, Vestibule, Window Seat
- Level: First
- Area: 244.13
- Dimensions: 15.5 x 15.75
Heating
- Forced Air, Oil
Cooling
- Ductless
Appliances
- Included: Electric Water Heater, Range, Dishwasher, Disposal, Microwave, Refrigerator, Washer, Dryer
- Laundry: Electric Dryer Hookup, Washer Hookup
Features
- Sitting Room, Loft
- Flooring: Tile, Hardwood
- Basement: Full,Partially Finished
- Number of fireplaces: 1
Interior area
- Total structure area: 2,459
- Total interior livable area: 2,459 sqft
- Finished area above ground: 2,002
- Finished area below ground: 457
Property
Parking
- Total spaces: 6
- Parking features: Off Street
- Uncovered spaces: 6
Features
- Patio & porch: Porch, Deck
- Exterior features: Porch, Deck, Storage
- Has view: Yes
- View description: Water, Pond
- Has water view: Yes
- Water view: Pond,Water
- Waterfront features: Waterfront, Pond
Lot
- Size: 8,700 Square Feet
- Features: Corner Lot, Wooded
Details
- Parcel number: M:0034 B:0436 L:00060,279688
- Zoning: R1
Construction
Type & style
- Home type: SingleFamily
- Architectural style: Contemporary
- Property subtype: Single Family Residence
Materials
- Frame
- Foundation: Block
- Roof: Shingle
Condition
- Year built: 1928
Utilities & green energy
- Electric: 200+ Amp Service, Generator Connection
- Sewer: Public Sewer
- Water: Public
- Utilities for property: for Electric Range, for Electric Dryer, Washer Hookup, Generator Connection
Green energy
- Energy efficient items: Thermostat
Community & HOA
HOA
- Has HOA: No
Location
- Region: Weymouth
Financial & listing details
- Price per square foot: $344/sqft
- Tax assessed value: $800,600
- Annual tax amount: $8,102
- Date on market: 9/14/2026
- Listing terms: Contract
Price history
| Date | Event | Price |
|---|---|---|
| 9/10/2026 | Sold | $846,000+9.2%$344/sqft |
Source: MLS PIN #73560049 Report a problem | ||
| 8/21/2026 | Pending sale | $775,000$315/sqft |
Source: MLS PIN #73560049 Report a problem | ||
| 8/11/2026 | Contingent | $775,000$315/sqft |
Source: MLS PIN #73560049 Report a problem | ||
| 8/6/2026 | Listed for sale | $775,000+142.2%$315/sqft |
Source: MLS PIN #73560049 Report a problem | ||
| 8/21/2014 | Sold | $320,000-3%$130/sqft |
Source: Public Record Report a problem | ||
| 7/11/2014 | Pending sale | $329,900$134/sqft |
Source: Showcase R P LLC Dba Keller Williams Realty #71692404 Report a problem | ||
| 6/4/2014 | Listed for sale | $329,900+14.9%$134/sqft |
Source: Keller Williams Realty #71692404 Report a problem | ||
| 8/13/2010 | Sold | $287,000-1%$117/sqft |
Source: Public Record Report a problem | ||
| 4/16/2010 | Listed for sale | $289,900$118/sqft |
Source: Keller Williams Realty #71058866 Report a problem | ||
| 12/31/2009 | Listing removed | $289,900$118/sqft |
Source: Judy Hemingway #70982736 Report a problem | ||
| 10/3/2009 | Listed for sale | $289,900$118/sqft |
Source: Judy Hemingway #70982736 Report a problem | ||
Public tax history
| Year | Property taxes | Tax assessment |
|---|---|---|
| 2025 | $7,778 +2.4% | $770,100 +4.1% |
| 2024 | $7,598 +2.9% | $739,800 +4.7% |
| 2023 | $7,385 +3.7% | $706,700 +13.7% |
| 2022 | $7,124 +21.4% | $621,600 +24.4% |
| 2021 | $5,866 +42.1% | $499,700 +44.3% |
| 2020 | $4,129 +2.5% | $346,400 +4.2% |
| 2019 | $4,029 +3.2% | $332,400 +6.4% |
| 2018 | $3,905 +2.4% | $312,400 +4.9% |
| 2017 | $3,815 +4.5% | $297,800 +4.5% |
| 2016 | $3,649 +17.7% | $285,100 +18.6% |
| 2015 | $3,101 +4.3% | $240,400 +7.6% |
| 2014 | $2,973 -9.1% | $223,500 -11.7% |
| 2013 | $3,271 +3.2% | $253,000 -3.1% |
| 2012 | $3,170 +18.8% | $261,100 +14.4% |
| 2011 | $2,669 -11.6% | $228,300 -26% |
| 2010 | $3,019 | $308,400 |
| 2009 | $3,019 -5.4% | $308,400 -10.2% |
| 2008 | $3,190 +22.5% | $343,400 +19.6% |
| 2007 | $2,604 +1.6% | $287,100 |
| 2006 | $2,564 +4.6% | $287,100 +3.6% |
| 2005 | $2,452 +7.3% | $277,100 +53.9% |
| 2004 | $2,285 +2.9% | $180,100 |
| 2003 | $2,221 +2.3% | $180,100 |
| 2002 | $2,172 +24.8% | $180,100 +57.8% |
| 1999 | $1,741 | $114,100 |
Find assessor info on the county website
Neighborhood: East Weymouth
Nearby homes
- $616,700-- bd-- ba-- sqft187 Lake St #3, East Weymouth, MA 02189Off Market
- $635,0003 bd3 ba1.5k sqft1278 Pleasant St, Weymouth, MA 02189Sold
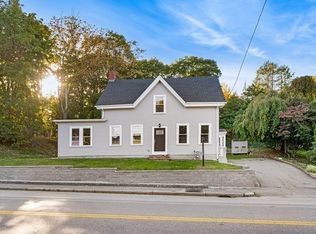
- $--2 bd1 ba876 sqft1284 Pleasant St #2ND, Weymouth, MA 02189Off Market

- $818,5004 bd2 ba2.2k sqft1270 Pleasant St, Weymouth, MA 02189Off Market

- $562,7003 bd1 ba1.6k sqft1290 Pleasant St, Weymouth, MA 02189Off Market
- $1,020,3004 bd3 ba2.5k sqft2 Bantry Dr, Weymouth, MA 02189Off Market
- $607,9004 bd2 ba1.8k sqft1300 Pleasant St, Weymouth, MA 02189Off Market
- $662,0004 bd2 ba2.2k sqft1262 Pleasant St, Weymouth, MA 02189Off Market
Nearby schools
GreatSchools rating
- 7/10Lawrence W. Pingree Elementary SchoolGrades: K-5Distance: 0.5 mi
- 5/10Maria Weston Chapman Middle SchoolGrades: 6-8Distance: 0.8 mi
- 5/10Weymouth High SchoolGrades: 9-12Distance: 2.2 mi
Get a cash offer in 3 minutes
Find out how much your home could sell for in as little as 3 minutes with a no-obligation cash offer.
Estimated market value
$848,700
Get a cash offer in 3 minutes
Find out how much your home could sell for in as little as 3 minutes with a no-obligation cash offer.
Estimated market value
$848,700
