Skip main navigation
Sold for $620,000
  • $620,000

    7 Brightfield Ln, Durham, NC 27712

    5beds
    3,704sqft
    Single Family Residence, Residential
    Built in 2010
    0.26 Acres Lot
    $619,600 Zestimate®
    $167/sqft
    $3,151 Estimated rent

    Home value

    $619,600

    $582,000 - $657,000

    $3,151/mo

    Zestimate® history
    Loading
    Loading...

    Owner options

    List your home for rent

    $3,151/mo

    Rent Zestimate®

    Find your next renter with Zillow Rental Manager. Plus, with online applications, you can quickly screen prospective tenants – for free.

    Learn more

    $3,151/mo

    Rent Zestimate®

    Refinance and save

    $3,766/mo

    Est. payment

    Refinancing to a lower rate could help reduce your monthly payments and save thousands over the life of the loan.

    See today's rates

    $3,766/mo

    Est. payment

    Explore your selling options

    Work with a Zillow partner agent

    Leverage their expertise and Zillow's premium Showcase listings to get your home seen by more buyers.

    Get started

    List with your own agent

    Get your home in front of millions of buyers by listing it on Zillow.

    Learn how to do it

    Sell it yourself

    Take full control of how buyers see your home on Zillow by listing For Sale by Owner (FSBO).

    List your home

    What's special

    Rear deckCozy gas log fireplaceRear patioCovered front porchRecessed lightingCathedral ceilingLuxurious walk-in shower
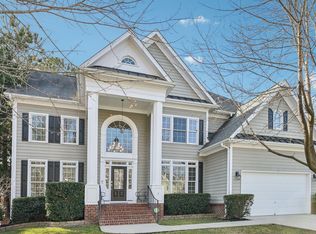
    Welcome to this stunning two-story home offering 5 bedrooms and 4 full bathrooms with thoughtful design and exceptional comfort throughout. Impressive large exterior columns set a grand tone upon arrival, and the interior echoes that charm with elegant columns leading into the dining room, creating a seamless ''bringing the outside in'' feel. Step inside to an inviting open foyer that leads into a spacious living room featuring a cathedral ceiling and a cozy gas log fireplace—an ideal setting for relaxing evenings. The kitchen includes stainless steel appliances, granite countertops, a kitchen island, tile backsplash, recessed lighting, and a convenient pantry. A separate dining room provides a welcoming space for meals and gatherings. For added convenience, the first floor includes a full laundry room and one spacious bedroom, offering flexibility for guests or multi-generational needs. Upstairs, the primary suite serves as a private retreat with a walk-in closet and a luxurious walk-in shower. The primary bedroom also includes a dry bar area that can be utilized for additional storage. The remaining bedrooms offer comfort and versatility for guests, office space, or hobbies. This level also includes a large walk-up attic, providing excellent storage potential or future expansion possibilities. Two staircases add convenience and easy flow throughout the home. Outdoor living is just as impressive, featuring a covered front porch, rear deck, and rear patio—ideal for unwinding or entertaining. The fenced-in backyard offers privacy and space for outdoor enjoyment. This beautifully appointed home combines modern amenities with timeless charm—move-in ready and designed for the way you live.

    Zillow last checked:

    Listing updated:

    Listed by:

    Christopher Bern McKee 240-498-5024,

    DASH Carolina

    Bought with:

    Eddie Alie, 252708

    Allen Tate/Raleigh-Glenwood

    Source: Doorify MLS,MLS#: 10137292MLS Logo

    Facts & features

    Interior

    Bedrooms & bathrooms
    • Bedrooms: 5
    • Bathrooms: 4
    • Full bathrooms: 4
    Heating
    • Fireplace(s), Forced Air
    Cooling
    • Central Air, Dual, Zoned
    Appliances
    • Included: Dishwasher, Disposal, Electric Cooktop, Ice Maker, Refrigerator, Self Cleaning Oven, Oven
    • Laundry: Main Level
    Features
    • Bathtub/Shower Combination, Cathedral Ceiling(s), Ceiling Fan(s), Granite Counters, Kitchen Island, Separate Shower, Smooth Ceilings, Tray Ceiling(s), Walk-In Closet(s), Walk-In Shower
    • Flooring: Carpet, Laminate, Tile
    • Windows: Insulated Windows
    • Basement: Crawl Space
    • Number of fireplaces: 1
    • Fireplace features: Gas Log, Living Room, Prefabricated
    Interior area
    • Total structure area: 3,704
    • Total interior livable area: 3,704 sqft
    • Finished area above ground: 3,704
    • Finished area below ground: 0

    Property

    Parking
    • Total spaces: 4
    • Parking features: Attached, Concrete, Driveway, Garage, Garage Door Opener, Garage Faces Front
    • Attached garage spaces: 2
    • Uncovered spaces: 2
    Features
    • Levels: Two
    • Stories: 2
    • Patio & porch: Covered, Deck, Front Porch, Patio
    • Exterior features: Fenced Yard, Rain Gutters
    • Fencing: Back Yard
    • Has view: Yes
    Lot
    • Size: 0.26 Acres
    Details
    • Parcel number: 209462
    • Special conditions: Standard

    Construction

    Type & style
    • Home type: SingleFamily
    • Architectural style: Transitional
    • Property subtype: Single Family Residence, Residential
    Materials
    • Fiber Cement
    • Roof: Shingle
    Condition
    • New construction: No
    • Year built: 2010

    Utilities & green energy

    • Sewer: Public Sewer
    • Water: Public
    • Utilities for property: Cable Available

    Community & neighborhood

    Location
    • Region: Durham
    • Subdivision: Ashfield Place

    HOA & financial

    HOA
    • Has HOA: Yes
    • HOA fee: $60 monthly
    • Services included: Maintenance Grounds

    Price history

    DateEventPrice
    2/10/2026Sold$620,000-5.3%$167/sqft
    Source: Doorify MLS #10137292 Report a problem
    1/1/2026Pending sale$655,000$177/sqft
    Source: Doorify MLS #10137292 Report a problem
    12/30/2025Price change$655,000-3%$177/sqft
    Source: Doorify MLS #10137292 Report a problem
    12/15/2025Listed for sale$675,000+98.6%$182/sqft
    Source: Doorify MLS #10137292 Report a problem
    12/16/2015Sold$339,900$92/sqft
    Source: Doorify MLS #2035749 Report a problem

    Public tax history

    YearProperty taxesTax assessment
    2025$6,017 +19.4%$651,959 +80.4%
    2024$5,041 +6.5%$361,396
    2023$4,734 +2.3%$361,396
    2022$4,626 +0.5%$361,396
    2021$4,604 +2.4%$361,396
    2020$4,495 $361,396
    2019$4,495 $361,396 +9.7%
    2018$4,495 +1.3%$329,526
    2017$4,437 +3.5%$329,526 +0.3%
    2016$4,287 $328,553 -6%
    2015$4,287 -11.4%$349,461
    2014$4,838 $349,461
    2013-- $349,461 -3.7%
    2012-- $362,903 -0.6%
    2011$4,758 +152.1%$365,080 +151%
    2010$1,887 $145,426
    2009-- $145,426

    Find assessor info on the county website

    Neighborhood: 27712

    Nearby schools

    GreatSchools rating
    Schools provided by the listing agent
    • Elementary: Durham - Eno Valley
    • Middle: Durham - Carrington
    • High: Durham - Northern

    Source: Doorify MLS. This data may not be complete. We recommend contacting the local school district to confirm school assignments for this home.

    Get a cash offer in 3 minutes
    Find out how much your home could sell for in as little as 3 minutes with a no-obligation cash offer.
    Estimated market value
    $619,600
    Get a cash offer in 3 minutes
    Find out how much your home could sell for in as little as 3 minutes with a no-obligation cash offer.
    Estimated market value
    $619,600