Welcome to 7 Brine Street! Situated on a quiet street in St. John's, this well-maintained 29-year-old detached home features brand-new flooring, fresh paint, and modern upgrades throughout. The main level offers a bright, open living space, functional kitchen, and convenient powder room, while the upstairs houses 3 comfortable bedrooms and a full bath. Outside, enjoy a private fenced yard and driveway; recent updates include new shingles (2026), hot water tank (2026), and HRV (2026). The freshly insulated, undeveloped basement with direct exterior access presents incredible potential to add a rec room, extra bedroom, or third bathroom for instant equity. Ideal for first-time buyers, investors, or downsizers—move-in ready! As per seller directive, no conveyance of offers prior to 12:00 PM on Tuesday, October 27, 2026, with offers left open until 5:00 PM the same day.
For sale
C$339,000
7 Brine Street, St. John's, NL A1E2T3
3beds
1,927sqft
Retail, Single Family Residence
Built in 1997
2,405 Square Feet Lot
$-- Zestimate®
C$176/sqft
C$-- HOA
What's special
Brand-new flooringFresh paintModern upgrades throughoutBright open living spaceFunctional kitchenConvenient powder roomPrivate fenced yard
- 3 days
- 76
- 9
Zillow last checked:
Listing updated:
Listed by:
Kyla Miranda,
Keller Williams Platinum Realty,
Amber Fewer,
Keller Williams Platinum Realty
Source: Newfoundland and Labrador AR,MLS®#: 1304576
Facts & features
Interior
Bedrooms & bathrooms
- Bedrooms: 3
- Bathrooms: 2
- Full bathrooms: 1
- 1/2 bathrooms: 1
Bedroom
- Level: Second
- Area: 159.75 Square Feet
- Dimensions: 13'6 x 11'10
Bedroom
- Level: Second
- Area: 158.63 Square Feet
- Dimensions: 13'6 x 11'9
Bedroom
- Level: Second
- Area: 74.55 Square Feet
- Dimensions: 9'5 x 7'11
Bathroom
- Level: Main
- Area: 32.06 Square Feet
- Dimensions: 6'9 x 4'9
Bathroom
- Level: Second
- Area: 46.29 Square Feet
- Dimensions: 8'5 x 5'6
Kitchen
- Level: Main
- Area: 17514 Square Feet
- Dimensions: 12 6 x 13 9
Living room
- Level: Main
- Area: 179.31 Square Feet
- Dimensions: 12' 7 x 14'3
Heating
- Baseboard, Electric
Cooling
- Electric
Appliances
- Included: Stove
Features
- Flooring: Laminate, Mixed
Interior area
- Total structure area: 1,927
- Total interior livable area: 1,927 sqft
Property
Parking
- Parking features: None
- Has uncovered spaces: Yes
Features
- Levels: Two
- Patio & porch: Deck/Patio
- Fencing: Full
Lot
- Size: 2,405 Square Feet
- Dimensions: 35.76 x 67.26 feet
- Features: Landscaped, Recreation Nearby
Details
- Zoning description: RES
Construction
Type & style
- Home type: SingleFamily
- Property subtype: Retail, Single Family Residence
Materials
- Vinyl Siding
- Foundation: Concrete, Undeveloped
- Roof: Shingle - Asphalt
Condition
- Year built: 1997
Utilities & green energy
- Sewer: Public Sewer
- Water: Public
Community & HOA
Location
- Region: St Johns
Financial & listing details
- Price per square foot: C$176/sqft
- Annual tax amount: C$1,780
- Date on market: 10/21/2026
Price history
Price history is unavailable.
Public tax history
Tax history is unavailable.
Climate risks
Neighborhood: A1E
Nearby schools
GreatSchools rating
No schools nearby
We couldn't find any schools near this home.
Schools provided by the listing agent
- District: St. John's
Source: Newfoundland and Labrador AR. This data may not be complete. We recommend contacting the local school district to confirm school assignments for this home.
Similar homes
- C$329,9003 bd2 ba2.1k sqft31 Smith Avenue, St.John's, NL A1C5E8For Sale
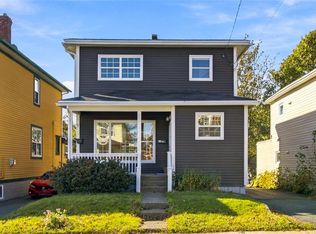 MLS ID #1304658, Maria Haynes, Keller Williams Platinum Realty. Newfoundland and Labrador AR
- C$324,9003 bd2 ba1.8k sqft106 Empire Avenue, St. John's, NL A1C3E9For Sale
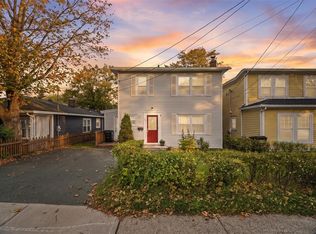 MLS ID #1304633, Robert Moore, RE/MAX Infinity Realty Inc. - Sheraton Hotel. Newfoundland and Labrador AR
- C$339,9003 bd1 ba1.8k sqft38 Smith Avenue, St. John's, NL A1C5G1For Sale
 MLS ID #1304671, Alicia (Zhiyang) Xing, RE/MAX Infinity Realty Inc. - Sheraton Hotel. Newfoundland and Labrador AR
- C$329,9003 bd2 ba2.1k sqft39 Slattery Road, St. John's, NL A1A1Z7For Sale
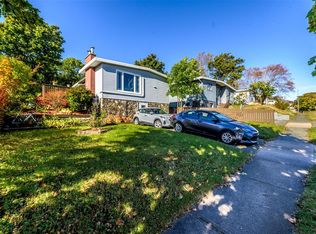 MLS ID #1304674, John Callahan,OTHER, Hanlon Realty. Newfoundland and Labrador AR
