Set along one of Belvedere's most cherished streets, 7 Britton Avenue embodies the art of effortless luxury living where every detail is designed to evoke the feeling of a private retreat. Known for its premier location, sweeping views, and seamless access to town, this coveted address offers an unparalleled Belvedere lifestyle. The residence is defined by its resort-caliber grounds, thoughtfully curated for both relaxation and exceptional entertaining. A sparkling saltwater pool serves as the centerpiece, complemented by expansive lounging areas, a fire pit for intimate evenings, and a fully equipped outdoor Hestan kitchen, creating an environment equally suited for quiet mornings and vibrant gatherings. Seamless indoor-outdoor living is at the heart of the home, with fluid transitions that invite the natural beauty of the surroundings in. From its elevated vantage point, enjoy picturesque views of Angel Island, Belvedere Lagoon, the San Francisco Bay and Mt. Tamalpais - offering a dynamic and ever-changing backdrop. Designed for modern living, the home also features a state-of-the-art gym with integrated workspace, outdoor heaters throughout for year-round comfort, and an outdoor shower that enhances the resort-like experience. The ease of single-level living further elevates the home's livability and appeal. Located just moments from downtown Tiburon, the San Francisco ferry, waterfront pathways, and an array of acclaimed dining and local amenities, 7 Britton Avenue offers a rare balance of privacy, convenience, and sophistication, an extraordinary opportunity to live the lifestyle so many seek, yet few attain.
Closed
$6,500,000
7 Britton Avenue, Belvedere, CA 94920
4beds
3,040sqft
Single Family Residence
Built in 1963
9,448 Square Feet Lot
$6,553,400 Zestimate®
$2,138/sqft
$7,033 Estimated rent
Home value
$6,553,400
$5.90M - $7.27M
$7,033/mo
Zestimate® history
Owner options
List your home for rent
$7,033/mo
Rent Zestimate®
Find your next renter with Zillow Rental Manager. Plus, with online applications, you can quickly screen prospective tenants – for free.
$7,033/mo
Rent Zestimate®
Refinance and save
$41,771/mo
Est. payment
Refinancing to a lower rate could help reduce your monthly payments and save thousands over the life of the loan.
$41,771/mo
Est. payment
Explore your selling options
Work with a Zillow partner agent
Leverage their expertise and Zillow's premium Showcase listings to get your home seen by more buyers.
Get startedList with your own agent
Get your home in front of millions of buyers by listing it on Zillow.
Learn how to do itSell it yourself
Take full control of how buyers see your home on Zillow by listing For Sale by Owner (FSBO).
List your homeWhat's special
Sparkling saltwater poolSweeping viewsResort-caliber groundsElevated vantage pointSeamless indoor-outdoor livingExpansive lounging areasEase of single-level living
Zillow last checked:
Listing updated:
Listed by:
Kara Warrin Paul Warrin Team DRE #01882747 415-407-7979,
Golden Gate Sotheby's 415-381-7300
Bought with:
Kara Warrin Paul Warrin Team, DRE #01882747
Golden Gate Sotheby's
Source: BAREIS,MLS#: 326037456 Originating MLS: Marin County
Originating MLS: Marin CountyFacts & features
Interior
Bedrooms & bathrooms
- Bedrooms: 4
- Bathrooms: 3
- Full bathrooms: 2
- 1/2 bathrooms: 1
Rooms
- Room types: Baths Other, Converted Garage, Dining Room, Great Room, Kitchen, Living Room, Master Bathroom, Master Bedroom
Primary bedroom
- Features: Closet, Outside Access, Sitting Area
- Level: Main
Bedroom
- Level: Main
Primary bathroom
- Features: Double Vanity, Tile, Tub, Window
Bathroom
- Features: Tile
- Level: Main
Dining room
- Features: Skylight(s)
- Level: Main
Kitchen
- Features: Other Counter, Skylight(s)
- Level: Main
Living room
- Features: Cathedral/Vaulted, Deck Attached, Great Room, View
- Level: Main
Heating
- Central, MultiZone
Cooling
- None
Appliances
- Included: Built-In Refrigerator, Trash Compactor, Dishwasher, Disposal, Double Oven, Gas Cooktop, Gas Water Heater, Washer/Dryer Stacked
- Laundry: Cabinets, Inside Room, Sink
Features
- Flooring: Tile, Wood
- Basement: None
- Number of fireplaces: 2
- Fireplace features: Gas Piped, Living Room, Outside
Interior area
- Total structure area: 3,040
- Total interior livable area: 3,040 sqft
Property
Parking
- Total spaces: 1
- Parking features: Attached, Enclosed, Garage Door Opener, Garage Faces Front, Inside Entrance, Paved
- Attached garage spaces: 1
- Has uncovered spaces: Yes
Features
- Levels: One
- Stories: 1
- Patio & porch: Patio
- Exterior features: Built-In Barbeque, Fire Pit
- Has private pool: Yes
- Pool features: In Ground, Gas Heat, Private, Salt Water
- Fencing: Entry Gate,Fenced,Front Yard
- Has view: Yes
- View description: Bay, Hills, Water
- Has water view: Yes
- Water view: Bay,Water
Lot
- Size: 9,448 Square Feet
- Features: Auto Sprinkler F&R, Cul-De-Sac, Grass Artificial, Landscaped, Landscape Front, Private, Shape Regular
Details
- Parcel number: 06012205
- Special conditions: Standard
Construction
Type & style
- Home type: SingleFamily
- Architectural style: Mid-Century
- Property subtype: Single Family Residence
Condition
- Year built: 1963
Utilities & green energy
- Sewer: Public Sewer
- Water: Public
- Utilities for property: Public
Community & HOA
Community
- Security: Video System
HOA
- Has HOA: No
Location
- Region: Belvedere Tiburon
Financial & listing details
- Price per square foot: $2,138/sqft
- Tax assessed value: $4,918,662
- Annual tax amount: $58,373
- Date on market: 5/5/2026
Price history
| Date | Event | Price |
|---|---|---|
| 5/26/2026 | Sold | $6,500,000+0.1%$2,138/sqft |
Source:  BAREIS #326037456 Report a problem BAREIS #326037456 Report a problem | ||
| 5/12/2026 | Pending sale | $6,495,000$2,137/sqft |
Source: BAREIS #326037456 Report a problem | ||
| 5/5/2026 | Listed for sale | $6,495,000+8.3%$2,137/sqft |
Source: BAREIS #326037456 Report a problem | ||
| 4/23/2026 | Listing removed | $5,995,000$1,972/sqft |
Source: BAREIS #326010007 Report a problem | ||
| 4/14/2026 | Listed for sale | $5,995,000-10.3%$1,972/sqft |
Source: BAREIS #326010007 Report a problem | ||
| 4/3/2026 | Listing removed | $6,680,000$2,197/sqft |
Source: BAREIS #326010007 Report a problem | ||
| 2/9/2026 | Listed for sale | $6,680,000+44.1%$2,197/sqft |
Source: BAREIS #326010007 Report a problem | ||
| 9/7/2021 | Sold | $4,635,000+10.5%$1,525/sqft |
Source:  SFAR #321080264 Report a problem SFAR #321080264 Report a problem | ||
| 8/27/2021 | Pending sale | $4,195,000$1,380/sqft |
Source: SFAR #321080264 Report a problem | ||
| 8/20/2021 | Listed for sale | $4,195,000$1,380/sqft |
Source: SFAR #321080264 Report a problem | ||
Public tax history
| Year | Property taxes | Tax assessment |
|---|---|---|
| 2025 | $58,373 +3.9% | $4,918,662 +2% |
| 2024 | $56,156 +2.1% | $4,822,254 +2% |
| 2023 | $55,021 +1% | $4,727,700 +2% |
| 2022 | $54,495 +278.6% | $4,635,000 +389.2% |
| 2021 | $14,395 +6.8% | $947,420 +1% |
| 2020 | $13,482 +1.8% | $937,709 +2% |
| 2019 | $13,241 +1% | $919,326 +2% |
| 2018 | $13,106 +1.4% | $901,304 +2% |
| 2017 | $12,927 +3.7% | $883,634 +2% |
| 2016 | $12,464 +0% | $866,312 +1.5% |
| 2015 | $12,461 +3% | $853,300 +2% |
| 2014 | $12,094 | $836,587 +0.5% |
| 2013 | -- | $832,810 +2% |
| 2012 | -- | $816,484 +2% |
| 2011 | -- | $800,478 +0.8% |
| 2010 | -- | $794,498 -0.2% |
| 2009 | -- | $796,386 +2% |
| 2008 | -- | $780,772 +2% |
| 2007 | -- | $765,466 +2% |
| 2006 | -- | $750,462 +2% |
| 2005 | -- | $735,748 +2% |
| 2004 | -- | $721,322 +1.9% |
| 2003 | -- | $708,103 +2% |
| 2002 | -- | $694,223 +2% |
| 2001 | -- | $680,613 |
Find assessor info on the county website
Neighborhood: 94920
Nearby homes
- $3,849,0003 bd4 ba3.2k sqft5 Britton Ave, Belvedere Tiburon, CA 94920Off Market
- $6,241,3004 bd4 ba4.1k sqft9 Britton Ave, Belvedere, CA 94920Off Market
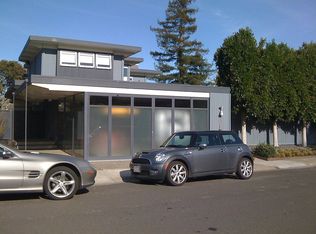
- $2,600,0004 bd3 ba2.2k sqft23 Golden Gate Ave, Belvedere, CA 94920Sold
- $4,729,9005 bd4 ba3.9k sqft27 Tamalpais Ave, Belvedere Tiburon, CA 94920Off Market

- $10,085,6004 bd5 ba4.4k sqft4 Britton Ave, Belvedere, CA 94920Off Market
- $8,524,1004 bd4 ba4.2k sqft3 Britton Ave, Belvedere, CA 94920Off Market
- $4,149,8003 bd4 ba3.1k sqft11 Britton Ave, Belvedere, CA 94920Off Market
- $7,400,5004 bd5 ba4.4k sqft2 Britton Ave, Belvedere, CA 94920Off Market
Nearby schools
GreatSchools rating
- NAReed Elementary SchoolGrades: K-2Distance: 0.6 mi
- 10/10Del Mar Middle SchoolGrades: 6-8Distance: 1.4 mi
- 10/10Redwood High SchoolGrades: 9-12Distance: 5.2 mi
Schools provided by the listing agent
- District: Reed Union
Source: BAREIS. This data may not be complete. We recommend contacting the local school district to confirm school assignments for this home.
Get a cash offer in 3 minutes
Find out how much your home could sell for in as little as 3 minutes with a no-obligation cash offer.
Estimated market value
$6,553,400
Get a cash offer in 3 minutes
Find out how much your home could sell for in as little as 3 minutes with a no-obligation cash offer.
Estimated market value
$6,553,400
- California
- Marin County
- Belvedere
- 94920
- 7 Britton Avenue
Nearby cities
Nearby zip codes
Other Belvedere Topics
