Welcome home to this stunning Townhome offering 3 bedrooms and 2 full baths! This home sits in an amazing neighborhood! When you walk in the front door you will see the hardwood floors throughout the first floor! Walking past to the updated kitchen you will find plenty of cabinets with a large storage pantry. Upstairs you have 3 large bedrooms and a full bathroom. In the basement you have a full bathroom and large family room and a walkout going to the backyard. You also have a large storage room and a walkout to the backyard. When you walk onto the large deck out back you will be surrounded by nature looking into the woods! The shed in the back yard stays for plenty of storage! New Roof, New windows, new large slider to the back deck. Book your showing today! More info and pictures coming soon!
Sold for $300,000
$300,000
7 Broadleaf Ct, Parkville, MD 21234
3beds
1,637sqft
Townhouse
Built in 1981
2,250 Square Feet Lot
$307,500 Zestimate®
$183/sqft
$2,403 Estimated rent
Home value
$307,500
$292,000 - $323,000
$2,403/mo
Zestimate® history
Owner options
List your home for rent
$2,403/mo
Rent Zestimate®
Find your next renter with Zillow Rental Manager. Plus, with online applications, you can quickly screen prospective tenants – for free.
$2,403/mo
Rent Zestimate®
Refinance and save
$1,853/mo
Est. payment
Refinancing to a lower rate could help reduce your monthly payments and save thousands over the life of the loan.
$1,853/mo
Est. payment
Explore your selling options
Work with a Zillow partner agent
Leverage their expertise and Zillow's premium Showcase listings to get your home seen by more buyers.
Get startedList with your own agent
Get your home in front of millions of buyers by listing it on Zillow.
Learn how to do itSell it yourself
Take full control of how buyers see your home on Zillow by listing For Sale by Owner (FSBO).
List your homeWhat's special
Zillow last checked:
Listing updated:
Listed by:
Jesse Hoffman 443-605-3283,
HomeSmart,
Co-Listing Agent: Bradley West 443-465-3379,
HomeSmart
Bought with:
Ozan Unal, 660587
Cummings & Co. Realtors
Source: Bright MLS,MLS#: MDBC2099370
Facts & features
Interior
Bedrooms & bathrooms
- Bedrooms: 3
- Bathrooms: 2
- Full bathrooms: 2
Basement
- Area: 640
Heating
- Forced Air, Programmable Thermostat, Natural Gas
Cooling
- Central Air, Electric
Appliances
- Included: Electric Water Heater
Features
- Basement: Interior Entry,Exterior Entry,Concrete,Rear Entrance,Shelving,Windows
- Has fireplace: No
Interior area
- Total structure area: 1,920
- Total interior livable area: 1,637 sqft
- Finished area above ground: 1,280
- Finished area below ground: 357
Property
Parking
- Total spaces: 2
- Parking features: Paved, Off Street
Accessibility
- Accessibility features: None
Features
- Levels: Two
- Stories: 2
- Pool features: None
Lot
- Size: 2,250 Square Feet
Details
- Additional structures: Above Grade, Below Grade
- Parcel number: 04111800012134
- Zoning: RESIDENTIAL
- Special conditions: Standard
Construction
Type & style
- Home type: Townhouse
- Property subtype: Townhouse
Materials
- Frame
- Foundation: Block
Condition
- Excellent,Very Good,Good,Average
- New construction: No
- Year built: 1981
Utilities & green energy
- Sewer: Public Sewer
- Water: Public
Community & HOA
Community
- Subdivision: Upton Village North
HOA
- Has HOA: No
Location
- Region: Parkville
Financial & listing details
- Price per square foot: $183/sqft
- Tax assessed value: $202,133
- Annual tax amount: $2,246
- Date on market: 6/21/2024
- Listing agreement: Exclusive Right To Sell
- Listing terms: Cash,Conventional,FHA,VA Loan
- Inclusions: Fridge, Stove, Microwave, Dishwasher, Washer, Dryer, Shed.
- Ownership: Fee Simple
Price history
| Date | Event | Price |
|---|---|---|
| 7/15/2024 | Sold | $300,000+9.1%$183/sqft |
Source:  Bright MLS #MDBC2099370 Report a problem Bright MLS #MDBC2099370 Report a problem | ||
| 6/24/2024 | Pending sale | $275,000$168/sqft |
Source: Bright MLS #MDBC2099370 Report a problem | ||
| 6/21/2024 | Listed for sale | $275,000+68%$168/sqft |
Source: Bright MLS #MDBC2099370 Report a problem | ||
| 2/4/2016 | Sold | $163,700-3.6%$100/sqft |
Source: Public Record Report a problem | ||
| 12/7/2015 | Price change | $169,900-5.6%$104/sqft |
Source: Long & Foster Real Estate, Inc. #BC8765146 Report a problem | ||
| 10/27/2015 | Price change | $179,900-2.7%$110/sqft |
Source: Long & Foster Real Estate, Inc. #BC8765146 Report a problem | ||
| 10/7/2015 | Price change | $184,900-2.6%$113/sqft |
Source: Long & Foster Real Estate, Inc. #BC8765146 Report a problem | ||
| 9/9/2015 | Price change | $189,900-2.6%$116/sqft |
Source: RE/MAX AMERICAN DREAM #BC8669815 Report a problem | ||
| 7/24/2015 | Price change | $194,900-2.5%$119/sqft |
Source: RE/MAX AMERICAN DREAM #BC8669815 Report a problem | ||
| 6/19/2015 | Price change | $200,000-2.4%$122/sqft |
Source: RE/MAX AMERICAN DREAM #BC8669815 Report a problem | ||
| 5/13/2015 | Listed for sale | $204,900$125/sqft |
Source: RE/MAX AMERICAN DREAM #BC8532844 Report a problem | ||
| 5/6/2015 | Pending sale | $204,900$125/sqft |
Source: RE/MAX AMERICAN DREAM #BC8532844 Report a problem | ||
| 4/22/2015 | Price change | $204,900-2.4%$125/sqft |
Source: RE/MAX AMERICAN DREAM #BC8532844 Report a problem | ||
| 3/16/2015 | Price change | $209,900-2.3%$128/sqft |
Source: RE/MAX AMERICAN DREAM #BC8532844 Report a problem | ||
| 1/14/2015 | Listed for sale | $214,900+53.6%$131/sqft |
Source: RE/MAX American Dream #BC8532844 Report a problem | ||
| 9/10/2003 | Sold | $139,900$85/sqft |
Source: Public Record Report a problem | ||
Public tax history
| Year | Property taxes | Tax assessment |
|---|---|---|
| 2025 | $3,695 +50.8% | $218,967 +8.3% |
| 2024 | $2,450 +9.1% | $202,133 +9.1% |
| 2023 | $2,246 +0.3% | $185,300 |
| 2022 | $2,240 +0.3% | $185,300 +0.5% |
| 2021 | $2,234 +0.3% | $184,300 +0.3% |
| 2020 | $2,228 +4.2% | $183,800 |
| 2019 | $2,138 +4.4% | $183,800 +8.7% |
| 2018 | $2,049 +4.6% | $169,067 +4.6% |
| 2017 | $1,960 +152.3% | $161,700 |
| 2016 | $777 | $161,700 |
| 2015 | $777 | $161,700 -4.4% |
| 2014 | $777 | $169,100 |
| 2013 | -- | $169,100 |
| 2012 | -- | $169,100 -9.5% |
| 2011 | -- | $186,900 +3.7% |
| 2010 | -- | $180,150 +3.9% |
| 2009 | -- | $173,340 +4.1% |
| 2008 | -- | $166,530 +16.1% |
| 2007 | -- | $143,426 +19.2% |
| 2006 | -- | $120,323 +23.8% |
| 2005 | -- | $97,220 +3.4% |
| 2004 | -- | $93,990 +3.6% |
| 2003 | -- | $90,760 +3.7% |
| 2002 | -- | $87,530 |
| 2001 | -- | $87,530 |
Find assessor info on the county website
Neighborhood: 21234
Nearby homes
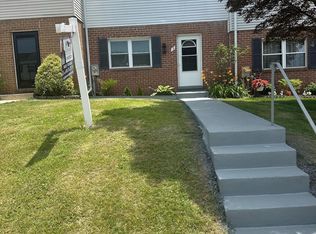
- $320,0004 bd3 ba1.2k sqft5 Broadleaf Ct, Parkville, MD 21234Sold
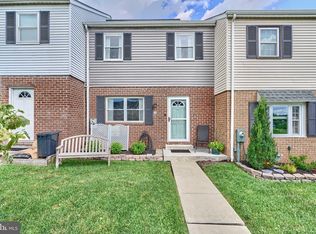
- $274,9003 bd2 ba1.6k sqft9 Broadleaf Ct, Baltimore, MD 21234Sold
- $246,900-- bd1 ba1.2k sqft3 Broadleaf Ct, Baltimore, MD 21234Off Market
- $270,300-- bd1 ba1.2k sqft11 Broadleaf Ct, Parkville, MD 21234Off Market
- $320,1003 bd2 ba1.2k sqft1 Broadleaf Ct, Baltimore, MD 21234Off Market
- $262,800-- bd1 ba1.2k sqft13 Broadleaf Ct, Baltimore, MD 21234Off Market
- $264,100-- bd1 ba1.2k sqft15 Broadleaf Ct, Baltimore, MD 21234Off Market
- $246,900-- bd1 ba1.2k sqft17 Broadleaf Ct, Baltimore, MD 21234Off Market
Nearby schools
GreatSchools rating
- 4/10Carney Elementary SchoolGrades: PK-5Distance: 0.6 mi
- 3/10Pine Grove Middle SchoolGrades: 6-8Distance: 1.6 mi
- 3/10Parkville High & Center For Math/ScienceGrades: 9-12Distance: 1.4 mi
Schools provided by the listing agent
- District: Baltimore County Public Schools
Source: Bright MLS. This data may not be complete. We recommend contacting the local school district to confirm school assignments for this home.
Get a cash offer in 3 minutes
Find out how much your home could sell for in as little as 3 minutes with a no-obligation cash offer.
Estimated market value
$307,500
Get a cash offer in 3 minutes
Find out how much your home could sell for in as little as 3 minutes with a no-obligation cash offer.
Estimated market value
$307,500
- Maryland
- Baltimore County
- Carney
- 21234
- 7 Broadleaf Ct
Nearby cities
Nearby zip codes
Other Carney Topics
