Skip main navigation
Sold for $410,000
  • $410,000

    7 Brompton Ct, Crossville, TN 38558

    3beds
    2,144sqft
    Single Family Residence
    Built in 1998
    0.25 Acres Lot
    $408,400 Zestimate®
    $191/sqft
    $2,083 Estimated rent

    Home value

    $408,400

    $331,000 - $506,000

    $2,083/mo

    Zestimate® history
    Loading
    Loading...

    Owner options

    List your home for rent

    $2,083/mo

    Rent Zestimate®

    Find your next renter with Zillow Rental Manager. Plus, with online applications, you can quickly screen prospective tenants – for free.

    Learn more

    $2,083/mo

    Rent Zestimate®

    Refinance and save

    $2,674/mo

    Est. payment

    Refinancing to a lower rate could help reduce your monthly payments and save thousands over the life of the loan.

    See today's rates

    $2,674/mo

    Est. payment

    Explore your selling options

    Work with a Zillow partner agent

    Leverage their expertise and Zillow's premium Showcase listings to get your home seen by more buyers.

    Get started

    List with your own agent

    Get your home in front of millions of buyers by listing it on Zillow.

    Learn how to do it

    Sell it yourself

    Take full control of how buyers see your home on Zillow by listing For Sale by Owner (FSBO).

    List your home

    What's special

    Single-level homeGas rangeGreat roomBar seatingAmple cabinetryLight-filled four-seasons roomReimagined utility room
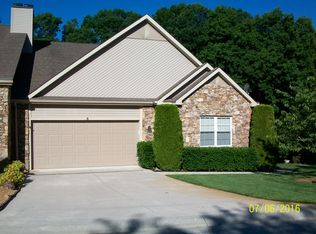
    Opportunities like this don't come often - Brompton Ct. townhomes are rarely available, and for good reason. Imagine being just steps from Stonehenge Golf Course & Grill, the Racquet Center, wellness complex, indoor pool, and miles of walking trails, all while enjoying a low-maintenance lifestyle in the center of it all. Inside, this single-level home offers 2,144 sq ft of thoughtfully designed living space with 3 bedrooms, 2 baths, and a light-filled four-seasons room. The great room and dining room are accented with classic wainscoting. At the same time, the kitchen boasts granite countertops, a gas range, bar seating, ample cabinetry, and newly added tongue-and-groove ceilings. Step outside through the brand-new slider and onto Trex decking completely worry-free and ready to enjoy year-round. The primary suite is a retreat all its own, featuring an oversized walk-in closet, barn door entry, dual vanities with a dressing table, and a tiled walk-in shower. Even laundry feels elevated thanks to a reimagined utility room with built-in cabinetry and workspace. Extras you'll love: a workshop tucked into the crawlspace, a new roof (2021), natural gas, and a neighborhood designed with curbed streets and underground utilities. This is more than a home, it's a lifestyle waiting for you in Fairfield Glade

    Zillow last checked:

    Listing updated:

    Listed by:

    Brian Cooper,

    Glade Realty,

    Sarah Doran 931-980-1422,

    Glade Realty

    Bought with:

    Sue Straw, 303451

    Atlas Real Estate

    Source: East Tennessee Realtors,MLS#: 1317154MLS Logo

    Facts & features

    Interior

    Bedrooms & bathrooms
    • Bedrooms: 3
    • Bathrooms: 2
    • Full bathrooms: 2
    Heating
    • Central, Heat Pump, Natural Gas
    Cooling
    • Central Air
    Appliances
    • Included: Gas Cooktop, Dishwasher, Refrigerator, Self Cleaning Oven
    Features
    • Walk-In Closet(s), Cathedral Ceiling(s), Kitchen Island
    • Flooring: Carpet, Vinyl
    • Windows: Insulated Windows
    • Basement: Walk-Out Access,Crawl Space,Unfinished
    • Number of fireplaces: 1
    • Fireplace features: Gas, Stone
    Interior area
    • Total structure area: 2,144
    • Total interior livable area: 2,144 sqft

    Property

    Parking
    • Total spaces: 2
    • Parking features: Garage Door Opener, Attached
    • Attached garage spaces: 2
    Features
    • Has view: Yes
    • View description: Trees/Woods
    Lot
    • Size: 0.25 Acres
    • Dimensions: 50 x 127
    • Features: Zero Lot Line, Wooded
    Details
    • Parcel number: 077C E 007.00

    Construction

    Type & style
    • Home type: SingleFamily
    • Architectural style: Traditional
    • Property subtype: Single Family Residence
    • Attached to another structure: Yes
    Materials
    • Stone, Vinyl Siding, Block, Frame
    Condition
    • Year built: 1998

    Utilities & green energy

    • Sewer: Public Sewer
    • Water: Public

    Community & neighborhood

    Community
    • Community features: Sidewalks
    Location
    • Region: Crossville
    • Subdivision: Brompton Ct Twhns

    HOA & financial

    HOA
    • Has HOA: Yes
    • HOA fee: $370 monthly
    • Amenities included: Golf Course, Playground, Recreation Facilities, Security
    • Services included: Fire Protection, Maintenance Structure, Trash, Sewer, Security, Some Amenities, Maintenance Grounds

    Other

    Other facts
    • Listing terms: Cash,Conventional,Call Listing Agent

    Price history

    DateEventPrice
    11/24/2025Sold$410,000+1.2%$191/sqft
    Source: East Tennessee Realtors #1317154 Report a problem
    11/4/2025Pending sale$405,000$189/sqft
    Source: East Tennessee Realtors #1317154 Report a problem
    10/1/2025Listed for sale$405,000+62%$189/sqft
    Source: East Tennessee Realtors #1317154 Report a problem
    9/6/2013Sold$250,000-4.7%$117/sqft
    Source: East Tennessee Realtors #827943 Report a problem
    8/8/2013Pending sale$262,400$122/sqft
    Source: CENTURY 21 Fountain Realty LLC #827943 Report a problem
    8/6/2013Price change$262,400-2.8%$122/sqft
    Source: CENTURY 21 Fountain Realty LLC #827943 Report a problem
    6/25/2013Price change$269,900-3.4%$126/sqft
    Source: CENTURY 21 Fountain Realty LLC #827943 Report a problem
    6/1/2013Pending sale$279,500$130/sqft
    Source: CENTURY 21 Fountain Realty LLC #827943 Report a problem
    1/15/2013Listed for sale$279,500+13.6%$130/sqft
    Source: CENTURY 21 Fountain Realty LLC #827943 Report a problem
    12/16/2010Sold$246,000-8.9%$115/sqft
    Source: Public Record Report a problem
    4/5/2010Listed for sale$269,900+44.4%$126/sqft
    Source: CENTURY 21 Fountain Realty LLC #703642 Report a problem
    5/19/1998Sold$186,882$87/sqft
    Source: Public Record Report a problem

    Public tax history

    YearProperty taxesTax assessment
    2025$901 $79,375
    2024$901 $79,375
    2023$901 $79,375
    2022$901 +6.3%$79,375 +46.7%
    2021$847 $54,125
    2020$847 $54,125
    2019$847 $54,125
    2018$847 +0%$54,125
    2017$847 -5.2%$54,125 -7.4%
    2016$893 +2%$58,475
    2015$876 +0%$58,475 +0%
    2014$876 $58,473
    2013$876 -0.2%$58,473
    2012$877 $58,473
    2011-- $58,473 -6.9%
    2010$895 +3.6%$62,830 -3.3%
    2009$864 +15.3%$64,960 +7.5%
    2008$750 $60,449
    2007$750 -24.4%$60,449
    2006$991 +39%$60,449 +39%
    2005$713 $43,488
    2004$713 +13.9%$43,488
    2002$626 $43,488
    2001-- $43,488 -72.5%
    2000-- $158,115

    Find assessor info on the county website

    Neighborhood: 38558

    Nearby schools

    GreatSchools rating
    Get pre-qualified for a loan
    At Zillow Home Loans, we can pre-qualify you in as little as 5 minutes with no impact to your credit score.

    An equal housing lender. NMLS #10287.