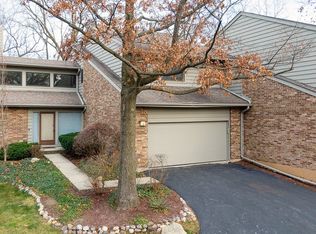
Enjoy life every day in this immaculate, spacious 4 bedrooms, 2 1/2 baths townhome surrounded by Nature in beautiful, serene Palos Park PLUS experience the ultimate convenience of walking to the Metra! Do you work at Palos Hospital? You can walk there too! This lovely home offers a 30 ft long living-dining room combination with sliding doors to a huge deck for entertaining or relaxing, plus a living room fireplace for those cool Fall & Winter nights coming up. There is a bright, eat-in kitchen with a bay window and lots of storage, plus a first-floor laundry and a hall half-bath. Upstairs, the large master bedroom offers a lovely view, full bath and a walk-in closet plus 2 more spacious bedrooms and another full bath. Take the stairway down to the full finished basement with the 4th bedroom that has plenty of room for that "Man Cave" , TV watching or great parties. Need more storage? You'll find it in the dedicated storage room. Back on the main floor, is the attached 2-car garage-no more scraping ice and snow off windshields or walking in the dark-just drive in and you are home! Recent updates include: New furnace 2025, Bosch dishwasher 2024, Insinkerator disposal 2021, Microwave 2024, 2 toilets 2018, Aprilaire Humidfier 2024, Zoeller primary pump 2025 and Maytag washer 2021. New kitchen and hall flooring 2022. The Commons offers easy access to restaurants, grocery stores and shopping while offering a lifestyle in the woods of Palos complete with scenic streets and ponds. a must see!
Active
$390,000
7 Brook Ln, Palos Park, IL 60464
4beds
1,908sqft
Townhouse, Single Family Residence
Built in 1978
2,772 Square Feet Lot
$381,300 Zestimate®
$204/sqft
$253/mo HOA
What's special
First-floor laundryDedicated storage room
- 5 days
- 883
- 49
Zillow last checked:
Listing updated:
Listed by:
Audrey Johnson, CSC 708-846-6494,
Home Source Realty, Inc
Source: MRED as distributed by MLS GRID,MLS#: 12740548

Facts & features
Interior
Bedrooms & bathrooms
- Bedrooms: 4
- Bathrooms: 3
- Full bathrooms: 2
- 1/2 bathrooms: 1
Rooms
- Room types: Utility Room-Lower Level
Primary bedroom
- Features: Flooring (Carpet), Bathroom (Full)
- Level: Second
- Area: 238 Square Feet
- Dimensions: 17X14
Bedroom 2
- Features: Flooring (Carpet)
- Level: Second
- Area: 182 Square Feet
- Dimensions: 14X13
Bedroom 3
- Features: Flooring (Carpet)
- Level: Second
- Area: 169 Square Feet
- Dimensions: 13X13
Bedroom 4
- Level: Basement
- Area: 120 Square Feet
- Dimensions: 12X10
Dining room
- Level: Main
- Dimensions: COMBO
Family room
- Features: Flooring (Luxury Vinyl)
- Level: Basement
- Area: 506 Square Feet
- Dimensions: 23X22
Kitchen
- Features: Kitchen (Eating Area-Table Space, Pantry-Closet), Flooring (Ceramic Tile), Window Treatments (All)
- Level: Main
- Area: 253 Square Feet
- Dimensions: 23X11
Living room
- Features: Flooring (Carpet), Window Treatments (Blinds)
- Level: Main
- Area: 450 Square Feet
- Dimensions: 30X15
Other
- Level: Basement
- Area: 165 Square Feet
- Dimensions: 15X11
Heating
- Natural Gas, Forced Air
Cooling
- Central Air
Appliances
- Included: Range, Microwave, Dishwasher, Refrigerator, Washer, Dryer
- Laundry: Main Level, Washer Hookup, In Unit
Features
- Flexicore
- Doors: Sliding Glass Door(s)
- Windows: Screens
- Basement: Finished,Egress Window,Storage Space,Full
- Number of fireplaces: 1
- Fireplace features: Gas Log, Gas Starter, Living Room
- Common walls with other units/homes: End Unit
Interior area
- Total structure area: 0
- Total interior livable area: 1,908 sqft
Property
Parking
- Total spaces: 2
- Parking features: Garage Door Opener, Yes, Garage Owned, Attached, Garage
- Attached garage spaces: 2
- Has uncovered spaces: Yes
Accessibility
- Accessibility features: No Disability Access
Features
- Patio & porch: Deck
- Waterfront features: Pond
Lot
- Size: 2,772 Square Feet
- Dimensions: 63x44
- Features: Common Grounds, Wooded, Mature Trees
Details
- Parcel number: 23262010170000
- Special conditions: None
- Other equipment: Intercom
Construction
Type & style
- Home type: Townhouse
- Property subtype: Townhouse, Single Family Residence
Materials
- Brick, Cedar
Condition
- New construction: No
- Year built: 1978
Utilities & green energy
- Sewer: Public Sewer
- Water: Lake Michigan
Community & HOA
Community
- Security: Security System
HOA
- Has HOA: Yes
- Services included: Insurance, Lawn Care, Scavenger, Snow Removal
- HOA fee: $253 monthly
Location
- Region: Palos Park
Financial & listing details
- Price per square foot: $204/sqft
- Annual tax amount: $5,245
- Date on market: 8/28/2026
- Ownership: Fee Simple w/ HO Assn.
Estimated market value
$381,300
$362,000 - $400,000
$1,954/mo
Price history
| Date | Event | Price |
|---|---|---|
| 8/28/2026 | Listed for sale | $390,000$204/sqft |
Source: | ||
Public tax history
Tax history is unavailable.
Monthly payment
Est. payment
Payment breakdown
Explore the cost of this home by adjusting the details. Changes won't be saved.Climate risks
Neighborhood: 60464
Nearby schools
Schools provided by the listing agent
- District: 118
Source: MRED as distributed by MLS GRID. This data may not be complete. We recommend contacting the local school district to confirm school assignments for this home.