Charming on the outside but updated and modern on the inside! Spacious living room has large bay window and also boasts a fireplace for those cold winter nights. Through the oversized doorway is the dining room which is large enough to host friends and family for both informal occasions and the holidays. The updated kitchen (2024) with heated flooring will make any chef happy. From the kitchen you can access the idyllic back yard - recently fenced in and landscaped. Beautiful original hardwood flooring throughout. Upstairs you will find three bedrooms and updated hall bath with dual sinks and heated flooring. Stairs up to large usuable attic. Full unfinished basement will solve all your storage needs. Central air and a detached two car garage are the finishing touches for this great home! Minutes to Metro North which gets you into Grand Central Station in under an hour, close to highways, shopping and downtown Ossining. A perfect blend of privacy and a prime location.
Pending
$660,000
7 Brook Place, Ossining, NY 10562
3beds
1,482sqft
Single Family Residence, Residential
Built in 1946
9,027 Square Feet Lot
$-- Zestimate®
$445/sqft
$-- HOA
What's special
- 52 days
- 1,041
- 96
Zillow last checked:
Listing updated:
Listed by:
BHHS River Towns Real Estate 914-271-3300,
Diane L. Herlihy 914-424-9313
Source: OneKey® MLS as distributed by MLS GRID,MLS#: 1015069
Facts & features
Interior
Bedrooms & bathrooms
- Bedrooms: 3
- Bathrooms: 1
- Full bathrooms: 1
Heating
- Forced Air, Natural Gas, Radiant Floor
Cooling
- Central Air
Appliances
- Included: Dishwasher, Dryer, Refrigerator, Washer
- Laundry: Inside
Features
- Granite Counters
- Flooring: Hardwood
- Basement: Full
- Attic: Full,Walkup
- Number of fireplaces: 1
- Fireplace features: Wood Burning
Interior area
- Total structure area: 1,482
- Total interior livable area: 1,482 sqft
Property
Parking
- Total spaces: 2
- Parking features: Detached, Driveway
- Garage spaces: 2
- Has uncovered spaces: Yes
Features
- Fencing: Back Yard
Lot
- Size: 9,027 Square Feet
Details
- Parcel number: 420309000900000000000400004
- Special conditions: None
Construction
Type & style
- Home type: SingleFamily
- Architectural style: Colonial
- Property subtype: Single Family Residence, Residential
Materials
- Frame, Stucco
Condition
- Year built: 1946
Utilities & green energy
- Sewer: Public Sewer
- Water: Public
- Utilities for property: Electricity Connected, Sewer Connected, Trash Collection Public, Water Connected
Community & HOA
HOA
- Has HOA: No
Location
- Region: Ossining
Financial & listing details
- Price per square foot: $445/sqft
- Tax assessed value: $629,500
- Annual tax amount: $19,971
- Date on market: 8/16/2026
- Cumulative days on market: 49 days
- Listing agreement: Exclusive Right To Sell
- Electric utility on property: Yes
Estimated market value
Not available
Estimated sales range
Not available
Not available
Price history
| Date | Event | Price |
|---|---|---|
| 9/12/2026 | Pending sale | $660,000$445/sqft |
Source:  OneKey® MLS as distributed by MLS GRID #1015069 Report a problem OneKey® MLS as distributed by MLS GRID #1015069 Report a problem | ||
| 8/16/2026 | Listed for sale | $660,000+30.2%$445/sqft |
Source: OneKey® MLS as distributed by MLS GRID #1015069 Report a problem | ||
| 7/23/2021 | Sold | $507,000$342/sqft |
Source: Public Record Report a problem | ||
| 5/7/2021 | Sold | $507,000-3.2%$342/sqft |
Source: OneKey® MLS as distributed by MLS GRID #H6073466 Report a problem | ||
| 3/5/2021 | Pending sale | $524,000$354/sqft |
Source: OneKey® MLS as distributed by MLS GRID #H6073466 Report a problem | ||
| 1/22/2021 | Listed for sale | $524,000+136.6%$354/sqft |
Source: OneKey® MLS as distributed by MLS GRID #H6073466 Report a problem | ||
| 5/21/2013 | Sold | $221,450-1.2%$149/sqft |
Source: OneKey® MLS as distributed by MLS GRID #H3300396 Report a problem | ||
| 1/19/2013 | Price change | $224,222-6.3%$151/sqft |
Source: Mark Seiden Real Estate Team #3300396 Report a problem | ||
| 12/22/2012 | Price change | $239,222-4%$161/sqft |
Source: Mark Seiden Real Estate Team #3300396 Report a problem | ||
| 11/22/2012 | Price change | $249,222-5.7%$168/sqft |
Source: Mark Seiden Real Estate Team #3300396 Report a problem | ||
| 10/25/2012 | Price change | $264,222-3.6%$178/sqft |
Source: Mark Seiden Real Estate Team #3300396 Report a problem | ||
| 10/5/2012 | Listed for sale | $274,222$185/sqft |
Source: Mark Seiden Real Estate Team #3300396 Report a problem | ||
| 10/4/2012 | Pending sale | $274,222$185/sqft |
Source: Mark Seiden Real Estate Team #3300396 Report a problem | ||
| 9/21/2012 | Listed for sale | $274,222$185/sqft |
Source: Mark Seiden Real Estate Team #3300396 Report a problem | ||
Public tax history
| Year | Property taxes | Tax assessment |
|---|---|---|
| 2025 | -- | $629,500 +7.8% |
| 2024 | -- | $584,100 +6.1% |
| 2023 | -- | $550,300 +8.9% |
| 2022 | -- | $505,200 +29.3% |
| 2021 | -- | $390,700 |
| 2020 | -- | $390,700 +17.8% |
| 2019 | -- | $331,700 |
| 2018 | -- | $331,700 +2% |
| 2017 | -- | $325,300 +2% |
| 2016 | -- | $318,930 +2099.5% |
| 2015 | $8,269 | $14,500 |
| 2014 | $8,269 | $14,500 -20.8% |
| 2013 | $8,269 | $18,300 |
| 2012 | -- | $18,300 |
| 2011 | -- | $18,300 |
| 2010 | -- | $18,300 |
| 2009 | -- | $18,300 |
| 2008 | -- | $18,300 |
| 2007 | -- | $18,300 |
| 2006 | -- | $18,300 |
| 2005 | -- | $18,300 |
| 2004 | -- | $18,300 |
| 2003 | -- | $18,300 |
| 2002 | -- | $18,300 |
| 2001 | -- | $18,300 |
| 2000 | -- | $18,300 |
| 1999 | -- | $18,300 |
Find assessor info on the county website
Monthly payment
Climate risks
Neighborhood: 10562
Nearby schools
Schools provided by the listing agent
- Elementary: Brookside
- Middle: Anne M Dorner Middle School
- High: Ossining High School
Source: OneKey® MLS as distributed by MLS GRID. This data may not be complete. We recommend contacting the local school district to confirm school assignments for this home.
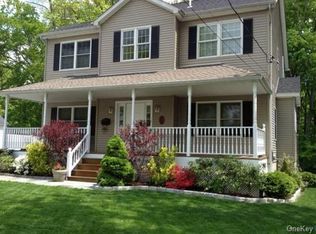
Similar homes
- $799,9993 bd2 ba1.8k sqft6 Reeback Drive, Ossining, NY 10562For Sale
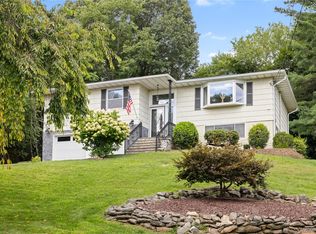
 MLS ID #1044028, Brian Doherty, Listing by: Mary Jane Pastor Realty. OneKey® MLS as distributed by MLS GRID
 - $725,0003 bd2 ba1.9k sqft3 Chappaqua Road, Briarcliff Manor, NY 10510For Sale
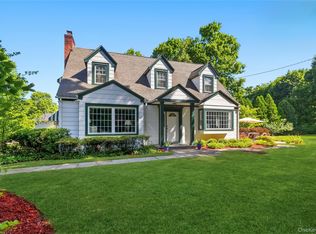 MLS ID #1023977, Susan S. Code, Listing by: Houlihan Lawrence Inc.. OneKey® MLS as distributed by MLS GRID
 - $679,0003 bd2 ba1.4k sqft37 Lenox Avenue, Congers, NY 10920For Sale
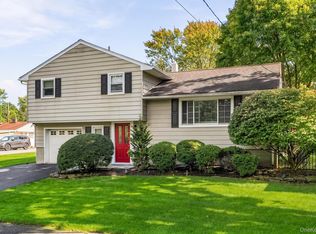 MLS ID #1056855, Christina Lardin, Listing by: R2M Realty Inc. OneKey® MLS as distributed by MLS GRID
 - $659,9993 bd3 ba1.7k sqft38 Union Street, Briarcliff Manor, NY 10510For Sale
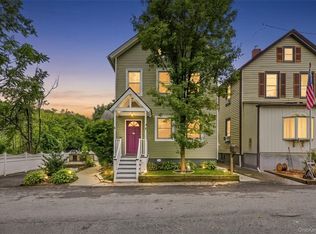 MLS ID #1047332, Anna Hawley, Listing by: Howard Hanna Rand Realty. OneKey® MLS as distributed by MLS GRID
 - $650,0003 bd2 ba1.6k sqft25 Fawn Ridge Drive, Cortlandt Manor, NY 10567For SaleMLS ID #1056580, Lise K. Babon, Listing by: William Raveis-New York LLC. OneKey® MLS as distributed by MLS GRID
- $649,9994 bd3 ba1.7k sqft385 Yorktown Road, Croton-on-Hudson, NY 10520For SaleMLS ID #1040432, Jampa Nyandak, Listing by: Keller Williams Realty Group. OneKey® MLS as distributed by MLS GRID
- $620,0003 bd2 ba1.7k sqft86 Fairview Place, Cortlandt Manor, NY 10567For SaleMLS ID #1055796, Mia N. Shervington, Listing by: Real Broker NY LLC. OneKey® MLS as distributed by MLS GRID
- $639,0003 bd1 ba855 sqft1 Brentwood Drive, Pleasantville, NY 10570For SaleMLS ID #1048822, Concetta Gallo, Listing by: Howard Hanna Rand Realty. OneKey® MLS as distributed by MLS GRID
- $675,0002 bd1 ba1.1k sqft4 Windsor Road, Croton-on-Hudson, NY 10520For SaleMLS ID #1047678, Timothy P. Williamson, Listing by: William Raveis-New York LLC. OneKey® MLS as distributed by MLS GRID
- $699,0004 bd2 ba2k sqft33 Short Hill Road, New City, NY 10956For SaleMLS ID #1056930, Gwen Weiss, Listing by: Keller Williams Hudson Valley. OneKey® MLS as distributed by MLS GRID
- $682,0003 bd2 ba2k sqft18 Fieldstone Lane, Cortlandt Manor, NY 10567For SaleMLS ID #1043864, Vincent M. Degaltini, Listing by: Compass Greater NY, LLC. OneKey® MLS as distributed by MLS GRID
- $675,0004 bd2 ba1.6k sqft3507 Strang Boulevard, Yorktown Heights, NY 10598For SaleMLS ID #1042566, Elizabeth Finnegan, Listing by: Houlihan Lawrence Inc.. OneKey® MLS as distributed by MLS GRID
- $619,0003 bd3 ba2.1k sqft11 Ann Road, Carmel, NY 10512For SaleMLS ID #1053334, Patricia A. Wagner, Listing by: Compass Greater NY, LLC. OneKey® MLS as distributed by MLS GRID
- $729,0003 bd2 ba1.5k sqft5 Ross Drive, Yorktown Heights, NY 10598For SaleMLS ID #1057799, Josef Muller, Listing by: Julia B Fee Sothebys Int. Rlty. OneKey® MLS as distributed by MLS GRID
- $699,0004 bd2 ba2.2k sqft47 Whitman Road, Yonkers, NY 10710For SaleMLS ID #1057476, Eric Stein, Listing by: RE/MAX Distinguished Hms.&Prop. OneKey® MLS as distributed by MLS GRID
- $695,0003 bd2 ba1.2k sqft136 Pound Ridge Road, Bedford, NY 10506For SaleMLS ID #1020037, Mark Boyland, Listing by: Keller Williams Realty Partner. OneKey® MLS as distributed by MLS GRID
- $613,0003 bd1 ba1.5k sqft535 Westbrook Drive, Cortlandt Manor, NY 10567For SaleMLS ID #1045893, Stacy K. Shires, Listing by: eXp Realty. OneKey® MLS as distributed by MLS GRID
- $659,9993 bd1 ba1.2k sqft40 N Midland Avenue, Nyack, NY 10960For SaleMLS ID #1039515, Jeremy Lennon, Listing by: BHHS River Towns Real Estate. OneKey® MLS as distributed by MLS GRID
- $525,0003 bd2 ba1.6k sqft224 Bleloch Avenue, Peekskill, NY 10566For SaleMLS ID #1053375, Joanna Poritzky, Listing by: Compass Greater NY, LLC. OneKey® MLS as distributed by MLS GRID
- $729,0003 bd3 ba1.8k sqft92 Mitchell Road, Somers, NY 10589For SaleMLS ID #1056561, Carol A. Cirieco, Listing by: Houlihan Lawrence Inc.. OneKey® MLS as distributed by MLS GRID
