Welcome to 7 Brookfield Court — a rare opportunity offering space, flexibility, and endless potential on over 1 acre! This unique property features a beautifully updated main home plus additional living quarters and a separate studio apartment perfect for multi-generational living, Airbnb income potential, guest accommodations, a private office, home business, gym, or creative studio.
Inside the main home, you’ll find bright open living spaces, updated kitchens with modern finishes, spacious entertaining areas, and thoughtfully staged designer touches throughout. The oversized living room flows effortlessly into the kitchen and dining spaces, creating the perfect setup for everyday living and hosting alike.
Step outside and enjoy the peaceful privacy of the expansive lot with room to spread out, entertain, garden, or simply enjoy the quiet surroundings. The large detached building adds incredible versatility while the separate studio apartment creates additional value and opportunity rarely found at this price point. Brand NEW Roof on all buildings, termite bond & NEW windows. Approx 40x20 garage shop perfect for boat and toy storage. This home has been virtually staged
Pending
Price cut: $34K (6/9)
$480,000
7 Brookfield Court, Rincon, GA 31326
4beds
2,937sqft
:
Get pre-qualified$3,014/mo
Single Family Residence
Built in 1989
1.09 Acres Lot
$-- Zestimate®
$163/sqft
$-- HOA
What's special
Additional living quartersBeautifully updated main homeSeparate studio apartmentBright open living spacesNew windowsSpacious entertaining areasThoughtfully staged designer touches
- 59 days |
- 193 |
- 7 |
Zillow last checked:
Listing updated:
Listed by:
Jessica Macdonald 717-649-2169,
Keller Williams Coastal Area P
Source: Hive MLS,MLS#: SA356136 Originating MLS: Savannah Multi-List Corporation
Originating MLS: Savannah Multi-List CorporationFacts & features
Interior
Bedrooms & bathrooms
- Bedrooms: 4
- Bathrooms: 4
- Full bathrooms: 3
- 1/2 bathrooms: 1
Heating
- Electric, Heat Pump, Wall Furnace
Cooling
- Electric, Heat Pump, Wall Unit(s)
Appliances
- Included: Dishwasher, Electric Water Heater, Microwave, Oven, Range, Refrigerator
- Laundry: Washer Hookup, Dryer Hookup, Laundry Room
Features
- Breakfast Bar, Breakfast Area, Bathtub, Tray Ceiling(s), Ceiling Fan(s), Entrance Foyer, Gourmet Kitchen, Main Level Primary, Primary Suite, Separate Shower
- Windows: Double Pane Windows
Interior area
- Total interior livable area: 2,937 sqft
Video & virtual tour
Property
Parking
- Total spaces: 4
- Parking features: Attached
- Garage spaces: 4
Features
- Stories: 1
- Patio & porch: Covered, Patio, Porch, Screened
- Fencing: Chain Link,Privacy,Yard Fenced
- Has view: Yes
- View description: Panoramic
Lot
- Size: 1.09 Acres
- Features: Back Yard, Cul-De-Sac, Garden, Private
Details
- Additional structures: Outbuilding, Shed(s), Storage, Workshop
- Parcel number: 0451B00000008000
- Zoning: R-1
- Special conditions: Standard
Construction
Type & style
- Home type: SingleFamily
- Architectural style: Ranch
- Property subtype: Single Family Residence
Materials
- Brick
- Foundation: Slab
- Roof: Asphalt
Condition
- Year built: 1989
Utilities & green energy
- Sewer: Septic Tank
- Water: Shared Well
- Utilities for property: Underground Utilities
Green energy
- Energy efficient items: Windows
Community & HOA
Community
- Subdivision: Paddleford Plant
HOA
- Has HOA: No
Location
- Region: Rincon
Financial & listing details
- Price per square foot: $163/sqft
- Tax assessed value: $400,551
- Annual tax amount: $3,012
- Date on market: 5/14/2026
- Cumulative days on market: 59 days
- Listing agreement: Exclusive Right To Sell
- Listing terms: Cash,Conventional,VA Loan
- Inclusions: Ceiling Fans, Refrigerator
- Ownership type: Homeowner/Owner,Owner/Agent
Estimated market value
Not available
Estimated sales range
Not available
Not available
Price history
| Date | Event | Price |
|---|---|---|
| 7/27/2026 | Pending sale | $480,000$163/sqft |
Source:  Hive MLS #SA356136 Report a problem Hive MLS #SA356136 Report a problem | ||
| 7/4/2026 | Contingent | $480,000$163/sqft |
Source: Hive MLS #SA356136 Report a problem | ||
| 6/9/2026 | Price change | $480,000-6.6%$163/sqft |
Source: Hive MLS #SA356136 Report a problem | ||
| 5/22/2026 | Price change | $514,000-4.6%$175/sqft |
Source: Hive MLS #SA356136 Report a problem | ||
| 5/14/2026 | Listed for sale | $539,000+28.3%$184/sqft |
Source: Hive MLS #SA356136 Report a problem | ||
| 4/26/2024 | Sold | $420,000-2.1%$143/sqft |
Source:  GAMLS #10261143 Report a problem GAMLS #10261143 Report a problem | ||
| 4/2/2024 | Pending sale | $429,000$146/sqft |
Source: GAMLS #10261143 Report a problem | ||
| 3/26/2024 | Price change | $429,000-4.6%$146/sqft |
Source:  Hive MLS #307014 Report a problem Hive MLS #307014 Report a problem | ||
| 3/2/2024 | Listed for sale | $449,900$153/sqft |
Source: Hive MLS #307014 Report a problem | ||
Public tax history
| Year | Property taxes | Tax assessment |
|---|---|---|
| 2025 | $5,695 +89.1% | $160,220 +58.7% |
| 2024 | $3,012 +16.6% | $100,983 +16.7% |
| 2023 | $2,584 -2.1% | $86,498 +3.3% |
| 2022 | $2,640 +17.4% | $83,698 +18.1% |
| 2021 | $2,250 +3.9% | $70,868 +3.5% |
| 2020 | $2,164 +5.5% | $68,499 +5.7% |
| 2019 | $2,051 -3.9% | $64,776 -3.3% |
| 2018 | $2,135 +0% | $67,016 +2.6% |
| 2017 | $2,135 +1.8% | $65,300 -5.7% |
| 2016 | $2,096 | $69,254 +7.4% |
| 2015 | -- | $64,454 +3.2% |
| 2014 | -- | $62,454 -15.8% |
| 2013 | -- | $74,178 |
| 2012 | -- | -- |
| 2011 | -- | -- |
Find assessor info on the county website
Monthly payment
Est. payment
Payment breakdown
Explore the cost of this home by adjusting the details. Changes won't be saved.Climate risks
Neighborhood: 31326
Nearby schools
GreatSchools rating
- 9/10Blandford Elementary SchoolGrades: PK-5Distance: 1.4 mi
- 6/10Ebenezer Middle SchoolGrades: 6-8Distance: 7.3 mi
- 7/10South Effingham High SchoolGrades: 9-12Distance: 6.6 mi
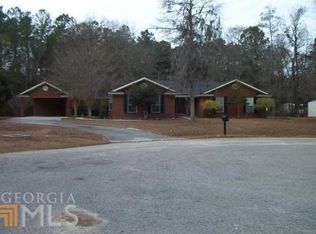
- $402,0003 bd2 ba2.2k sqft8 Brookfield Ct, Rincon, GA 31326Off Market
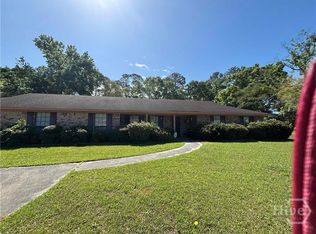
- $271,5003 bd2 ba1.9k sqft5 Brookfield Ct, Rincon, GA 31326Sold
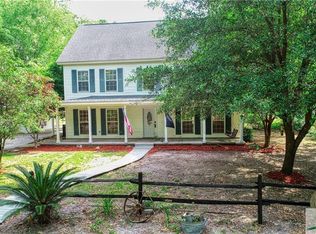
- $450,9004 bd3 ba2.8k sqft1090 Goshen Rd, Rincon, GA 31326Off Market
- $319,000-- bd2 ba1.9k sqft6 Brookfield Ct, Rincon, GA 31326Off Market
- $378,2004 bd2 ba2.4k sqft3 Brookfield Ct, Rincon, GA 31326Off Market
- $431,5003 bd2 ba2.7k sqft1086 Goshen Rd, Rincon, GA 31326Sold
- $309,4003 bd2 ba1.7k sqft4 Brookfield Ct, Rincon, GA 31326Off Market
- $604,50025 Acres1094 Goshen Rd, Rincon, GA 31326Sold
A local agent can set up tours, give advice and negotiate with sellers.
Similar homes
- $429,9003 bd3 ba1.6k sqft106 Crystal Drive, Rincon, GA 31326For Sale

 MLS ID #SA361379, Christina L. McIntosh, McIntosh Realty Team LLC. Hive MLS
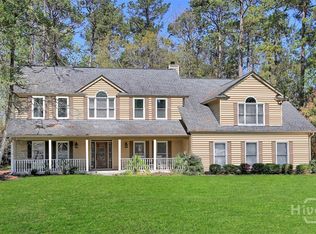
 - $589,0005 bd4 ba3.3k sqft105 Willowpeg Road, Rincon, GA 31326For Sale
 MLS ID #SA351274, Mike Stubbs, Next Move Real Estate LLC. Hive MLS
 - $435,0004 bd3 ba1.9k sqft1492 Fort Howard Road, Rincon, GA 31326For Sale
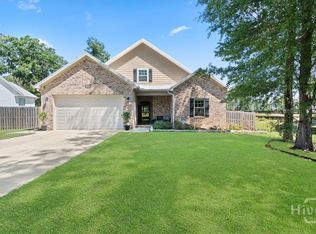 MLS ID #SA358103, Katie Deskins, Coldwell Banker Access Realty. Hive MLS
 - $405,0005 bd3 ba2.8k sqft75 Fellwood Drive, Rincon, GA 31326For Sale
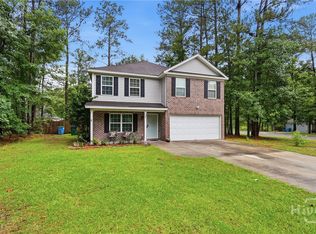 MLS ID #SA359490, Carlos Ebner, Seaport Real Estate Group. Hive MLS
 - $569,9003 bd3 ba2.9k sqft129 Palmetto Drive, Rincon, GA 31326For SaleMLS ID #SA344683, Lyndsay D. Smith, Keller Williams Coastal Area P. Hive MLS
- $399,9004 bd3 ba2.9k sqft128 Aquaduct Drive, Rincon, GA 31326For SaleMLS ID #SA356942, Karen S. Oldland, Seaport Real Estate Group. Hive MLS
- $494,9004 bd3 ba3.2k sqft165 Cubbedge Drive, Rincon, GA 31326For SaleMLS ID #SA344449, Sara Howland, eXp Realty LLC. Hive MLS
- $435,0005 bd3 ba2.6k sqft117 Village Lake Drive, Pooler, GA 31322For SaleMLS ID #SA361706, Brooke Powell, Keller Williams Coastal Area P. Hive MLS
- $469,9003 bd2 ba1.8k sqft189 Little Horsepen Road, Guyton, GA 31312For SaleMLS ID #SA351224, Carmen H. Cribbs, Next Move Real Estate LLC. Hive MLS
- $349,9003 bd2 ba1.8k sqft200 Frontage Road, Rincon, GA 31326For SaleMLS ID #SA355783, Milap Patel, eXp Realty LLC. Hive MLS
- $500,0004 bd3 ba2.4k sqft126 Royal Oak Drive, Guyton, GA 31312For SaleMLS ID #SA357575, Steffany P. Farmer, Better Homes and Gardens Real. Hive MLS
- $610,0005 bd5 ba3.6k sqft142 Cambridge Drive, Rincon, GA 31326For SaleMLS ID #SA347105, Stephen A. Dunbar, Keller Williams Coastal Area P. Hive MLS
- $529,9004 bd4 ba3.4k sqft107 Bretts Court, Guyton, GA 31312For SaleMLS ID #SA360006, Steffany P. Farmer, Better Homes and Gardens Real. Hive MLS
- $334,9003 bd2 ba2.3k sqft213 Market Street, Rincon, GA 31326For SaleMLS ID #SA359582, Trisha M. Cook, Compass Georgia, LLC. Hive MLS
- $399,0004 bd2 ba2.1k sqft103 Kensington Circle, Guyton, GA 31312For SaleMLS ID #SA347493, Annmarie Neill, Realty One Group Inclusion. Hive MLS
- $449,9004 bd2 ba1.9k sqft476 Roebling Road, Bloomingdale, GA 31302For SaleMLS ID #SA359291, Teresa H. Cowart, RE/MAX Accent. Hive MLS
- $429,9995 bd3 ba2.3k sqft142 Cherryfield Lane, Savannah, GA 31419For SaleMLS ID #SA361554, Jason L. Barker, Re/Max Savannah. Hive MLS
- $470,0004 bd3 ba2.7k sqft7 Gresham Lane, Savannah, GA 31419For SaleMLS ID #SA358149, Brandi H. Simpson, Realty One Group Inclusion. Hive MLS
- $429,9004 bd2 ba2.2k sqft110 S Effingham Plantation Drive, Guyton, GA 31312For SaleMLS ID #SA356188, Nicole Williams, Real Broker, LLC. Hive MLS
- $490,0004 bd4 ba3.8k sqft10 Cove Drive, Savannah, GA 31419For SaleMLS ID #SA360308, Brandyn B. Reagan, BHHS Bay Street Realty Group. Hive MLS
