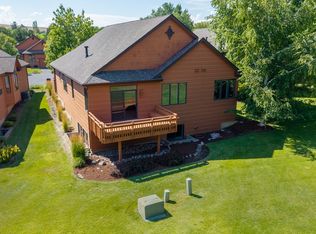
Welcome to Missoula's Premier Brookside on the Rattlesnake Creek Town House Community.. This is an exceptional Value on this One of a Kind 4-bedroom, 2.5-bath luxurious Townhouse with large finished 2 car garage offers easy, low-maintenance main-floor living in a highly desirable location. Built in 2003 by Mostad Construction, this quality home spans 3,632 SF and has been meticulously cared for by its original owner. Located on a premium, level, established, quite, private end of the cul-de-sac lot, this townhouse is nestled in the heart of Missoula’s prestigious Rattlesnake Valley, surrounded by parks, creeks, and trailheads.
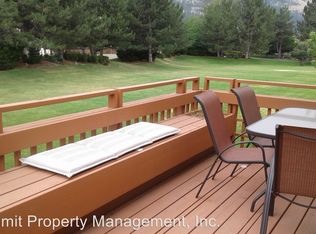
From the moment you enter, the pride of ownership is evident. The open spacious floor plan features beautiful wood finishes, tiles, and solid surface countertops throughout. The main level includes a gourmet kitchen with ample cabinetry, matching appliances, and a large center island bar.The adjoining breakfast nook offers a scenic view of the private rear yard. The expansive great room is perfect for entertaining, with a gas fireplace and built-in entertainment center with ceiling speakers. Full glass patio door opens to the private ample rear deck, which is shaded in the afternoon for added comfort. In addition to the great room, the main floor also offers a formal dining and living area with a decorative archway, recessed ceiling, and a chandelier. A roomy office, with built-in desk and cabinetry, is conveniently located off the entry foyer (4th bedroom). The main floor also includes a central half bath, and cabineted laundry room with ample storage and a large utility sink with the washer and dryer included. Offering direct access to the oversized insulated finished 2 car garage with shop and storage alcove. The private primary suite is a luxurious retreat, featuring a recessed ceiling, large picture windows, and a spacious walk-in closet. The ensuite tiled bathroom offers an elongated two sink vanity, a makeup desk, a walk-in shower, and a tile-surrounded corner soaking tub. The fully finished lower level provides more quality living space, with a huge open family room that includes an additional gas fireplace and ample room for gaming, crafts, or a home theater area. There are two generously sized legal bedrooms both with egress windows and double-door closets, as well as a full well appointed bathroom with a tub-shower combination. Additional storage space is available in a large mechanical room and a shelved storage area at the base of the stairs. The home’s HOA maintained and insured immaculate cedar-sided exterior and the surrounding established, mature scenic common areas with creeks and ponds are all maintained through the Brookside homeowner’s association, with a monthly fee of $550 per month that covers all this exterior maintenance as well as exterior insurance needs on each individual Town House. Which will save potential Buyers approx. $200-$250.00 per month on their Home Owners Insurance Policy..
Closed
Zillow last checked:
Listing updated:
Bought with:
Kent Pratt, RRE-BRO-LIC-7576
Windermere R E Missoula
Source: MRMLS,MLS#: 30057002
Price history
| Date | Event | Price |
|---|---|---|
| 12/17/2025 | Sold | -- |
Source:  MRMLS #30057002 Report a problem MRMLS #30057002 Report a problem | ||
| 11/26/2025 | Price change | $699,900-6.7%$193/sqft |
Source: MRMLS #30057002 Report a problem | ||
| 10/29/2025 | Price change | $750,000-3.2%$206/sqft |
Source: MRMLS #30057002 Report a problem | ||
| 9/9/2025 | Listed for sale | $775,000$213/sqft |
Source: MRMLS #30057002 Report a problem | ||
| 9/3/2025 | Listing removed | $775,000$213/sqft |
Source: MRMLS #30047763 Report a problem | ||
| 8/21/2025 | Price change | $775,000-3.1%$213/sqft |
Source: MRMLS #30047763 Report a problem | ||
| 6/18/2025 | Price change | $799,900-3.6%$220/sqft |
Source: MRMLS #30047763 Report a problem | ||
| 6/13/2025 | Price change | $829,900-1.2%$228/sqft |
Source: MRMLS #30047763 Report a problem | ||
| 5/2/2025 | Listed for sale | $839,900-1.2%$231/sqft |
Source: MRMLS #30047763 Report a problem | ||
| 5/1/2025 | Listing removed | $849,900$234/sqft |
Source: MRMLS #30039115 Report a problem | ||
| 3/26/2025 | Price change | $849,900-5.6%$234/sqft |
Source: MRMLS #30039115 Report a problem | ||
| 1/21/2025 | Listed for sale | $899,900$248/sqft |
Source: MRMLS #30039115 Report a problem | ||
Sell for more on Zillow
Get a Zillow Showcase℠ listing at no additional cost and you could sell for .
$678,700
2% more
+$13,574
With Zillow Showcase(estimated)
$692,274
