Move-in ready and beautiful 4-bedroom, 2.5-bath Colonial ideally located just off Northway Exit 8 on a quiet cul-de-sac in a very desirable location within the Shenendehowa School District. Set well back on the cul-de-sac for exceptional privacy and nestled on a picturesque 1.7-acre lot, this home offers the perfect blend of convenience, tranquility, and natural beauty. Step inside to find hardwood floors throughout much of the home, a formal living room and dining room, and a spacious family room featuring a stunning floor-to-ceiling stone wood-burning fireplace. The kitchen boasts beautiful maple cabinetry and stainless steel LG appliances, offering both style and functionality. The spacious primary suite features hardwood floors, a walk-in closet, and a private bath with a relaxing soaking tub and separate shower. Additional highlights include a first-floor office, a large basement with a finished room ideal for a recreation area, gym, or hobby space, and a large screened-in porch for relaxing and entertaining that flows to the deck overlooking the private backyard. Enjoy outdoor entertaining on the deck while taking in the peaceful, wooded setting. A rare opportunity to own a beautifully maintained home tucked away for privacy yet conveniently located close to shopping.
Pending
$599,900
7 Brookview Court, Halfmoon, NY 12065
4beds
2,756sqft
Single Family Residence, Residential
Built in 1999
1.71 Acres Lot
$605,100 Zestimate®
$218/sqft
$-- HOA
What's special
First-floor officePeaceful wooded settingStainless steel lg appliancesWalk-in closetSpacious primary suiteQuiet cul-de-sacSpacious family room
- 81 days
- 128
- 0
Zillow last checked:
Listing updated:
Listed by:
Howard Hanna Capital Inc 518-489-1000,
Carole Amy Pisinski 518-429-1815
Source: Global MLS,MLS#: 202619564
Facts & features
Interior
Bedrooms & bathrooms
- Bedrooms: 4
- Bathrooms: 3
- Full bathrooms: 2
- 1/2 bathrooms: 1
Bedroom
- Level: Second
Bedroom
- Level: Second
Bedroom
- Level: Second
Bedroom
- Level: Second
Half bathroom
- Level: First
Full bathroom
- Level: Second
Full bathroom
- Level: Second
Half bathroom
- Level: Basement
Other
- Level: First
Dining room
- Level: First
Kitchen
- Level: First
Living room
- Level: First
Mud room
- Level: First
Heating
- Other, Forced Air, Natural Gas
Cooling
- Central Air
Appliances
- Included: Dishwasher, Disposal, Gas Water Heater, Microwave, Oven, Range, Range Hood, Refrigerator
- Laundry: Electric Dryer Hookup, In Basement, Washer Hookup
Features
- Grinder Pump, Ceiling Fan(s), Walk-In Closet(s), Wired for Sound, Chair Rail, Crown Molding, Eat-in Kitchen
- Flooring: Ceramic Tile, Hardwood
- Doors: Sliding Doors
- Windows: Screens, Shutters, Aluminum Frames, Double Pane Windows
- Basement: Finished,Full,Heated,Interior Entry
- Number of fireplaces: 1
- Fireplace features: Other, Wood Burning
Interior area
- Total structure area: 2,756
- Total interior livable area: 2,756 sqft
- Finished area above ground: 2,756
- Finished area below ground: 1,100
Property
Parking
- Total spaces: 4
- Parking features: Off Street, Paved, Attached, Driveway, Garage Door Opener
- Attached garage spaces: 2
- Has uncovered spaces: Yes
Features
- Patio & porch: Pressure Treated Deck, Screened, Porch
- Exterior features: Garden
- Has view: Yes
- View description: Trees/Woods
Lot
- Size: 1.71 Acres
- Features: Secluded, Private, Wooded, Cul-De-Sac, Landscaped
Details
- Additional structures: None
- Parcel number: 413800 284.824
- Special conditions: Standard
- Other equipment: Grinder Pump
Construction
Type & style
- Home type: SingleFamily
- Architectural style: Colonial
- Property subtype: Single Family Residence, Residential
Materials
- Vinyl Siding
- Foundation: Concrete Perimeter, Permanent
- Roof: Asphalt,Composition
Condition
- New construction: No
- Year built: 1999
Utilities & green energy
- Electric: Circuit Breakers
- Sewer: Public Sewer
- Water: Public
- Utilities for property: Cable Available, Cable Connected, Underground Utilities
Community & HOA
HOA
- Has HOA: No
Location
- Region: Halfmoon
Financial & listing details
- Price per square foot: $218/sqft
- Tax assessed value: $627,383
- Annual tax amount: $9,204
- Date on market: 6/29/2026
Estimated market value
$605,100
$575,000 - $635,000
$3,508/mo
Price history
| Date | Event | Price |
|---|---|---|
| 7/9/2026 | Pending sale | $599,900$218/sqft |
Source:  Global MLS #202619564 Report a problem Global MLS #202619564 Report a problem | ||
| 6/29/2026 | Listed for sale | $599,900$218/sqft |
Source: Global MLS #202619564 Report a problem | ||
| 6/18/2026 | Pending sale | $599,900$218/sqft |
Source: Global MLS #202619564 Report a problem | ||
| 6/12/2026 | Listed for sale | $599,900+136.2%$218/sqft |
Source: Global MLS #202619564 Report a problem | ||
| 6/28/1999 | Sold | $254,000$92/sqft |
Source: Global MLS #9920619 Report a problem | ||
Public tax history
| Year | Property taxes | Tax assessment |
|---|---|---|
| 2025 | -- | $233,700 |
| 2024 | -- | $233,700 |
| 2023 | -- | $233,700 |
| 2022 | -- | $233,700 |
| 2021 | -- | $233,700 |
| 2020 | -- | $233,700 |
| 2019 | -- | $233,700 |
| 2018 | -- | $233,700 |
| 2017 | $9,280 +291.2% | $233,700 |
| 2016 | $2,372 +4.5% | $233,700 |
| 2015 | $2,271 -71.7% | $233,700 |
| 2014 | $8,025 | $233,700 |
| 2013 | -- | $233,700 |
| 2012 | -- | $233,700 |
| 2011 | -- | $233,700 |
| 2010 | -- | $233,700 |
| 2009 | -- | $233,700 |
| 2008 | -- | $233,700 |
| 2007 | -- | $233,700 |
| 2006 | -- | $233,700 |
| 2005 | -- | $233,700 |
| 2004 | -- | $233,700 |
| 2003 | -- | $233,700 |
| 2002 | -- | $233,700 |
| 2001 | -- | $233,700 |
| 2000 | -- | $233,700 |
Find assessor info on the county website
Monthly payment
Climate risks
Neighborhood: 12065
Nearby schools
Schools provided by the listing agent
- Elementary: Skano
- High: Shenendehowa
Source: Global MLS. This data may not be complete. We recommend contacting the local school district to confirm school assignments for this home.
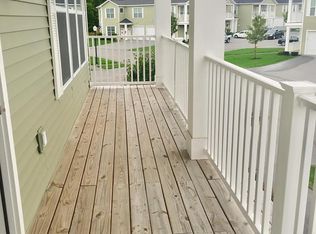
Similar homes
- $635,0004 bd3 ba2.8k sqft9 Judith Drive, Clifton Park, NY 12065Active
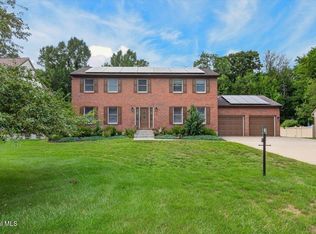 MLS ID #202623889, Brie J Pilgram, Listing by: Howard Hanna Capital Inc. Global MLS
 - $599,9994 bd3 ba2.9k sqft12 Patriot Circle, Clifton Park, NY 12065Active
 MLS ID #202622669, Scott P Varley, Listing by: KW Platform. Global MLS
 - $625,0004 bd3 ba2.8k sqft17 Bittersweet Lane, Clifton Park, NY 12065Active
 MLS ID #202623918, Cynthia Martin, Listing by: Howard Hanna Capital Inc. Global MLS
 - $650,0004 bd3 ba3.2k sqft14 Cathedral Court, Clifton Park, NY 12065Active
 MLS ID #202620299, Carolyn M Luke, Listing by: Coldwell Banker Prime Properties. Global MLS
