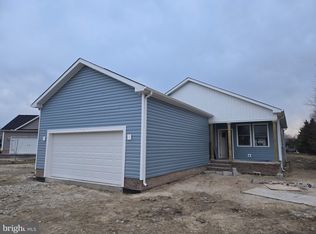
Welcome to this stunning brand-new construction by Koski Building & Construction. Situated at the end of a quiet cul-de-sac, this 2-story Cape Cod–style home offers thoughtfully designed living space with a beautiful open floor plan and high-quality finishes throughout. Step inside and you’ll find durable LVP flooring that flows throughout the home. The first floor features a spacious living room and a gourmet kitchen with stainless steel appliances, Taj Mahal quartz countertops, and a walk-in pantry with custom built-in shelving. The kitchen and dining area seamlessly connect, making it perfect for both everyday living and entertaining. The first-floor primary suite offers comfort and style with a walk-in closet, ceiling fan/light combo, and a luxurious en-suite bathroom that includes a double sink vanity with quartz countertops and a walk-in tile shower. Additional conveniences on the main level include a laundry/mudroom with washer and dryer, coat closet, and a half bath with quartz vanity. Upstairs, you’ll find an additional living room with vaulted ceilings, three generously sized bedrooms—each with large closets and ceiling fan/light fixtures—and a full bathroom with a tub/shower combo and double vanity with quartz countertops. Enjoy outdoor living on the spacious 6x32 covered front porch or the rear stoop, and take advantage of the attached 24x24 two-car garage. Additional features include an oak tread staircase and a brick foundation, ensuring lasting quality. Don’t miss the opportunity to own this brand-new home in a desirable location—schedule your showing today!
Sold for $399,900
$399,900
7 Buckland Pkwy, East New Market, MD 21631
4beds
2,176sqft
Single Family Residence
Built in 2025
0.27 Acres Lot
$405,300 Zestimate®
$184/sqft
$3,271 Estimated rent
Home value
$405,300
Estimated sales range
Not available
$3,271/mo
Zestimate® history
Owner options
List your home for rent
$3,271/mo
Rent Zestimate®
Find your next renter with Zillow Rental Manager. Plus, with online applications, you can quickly screen prospective tenants – for free.
$3,271/mo
Rent Zestimate®
Refinance and save
$2,507/mo
Est. payment
Refinancing to a lower rate could help reduce your monthly payments and save thousands over the life of the loan.
$2,507/mo
Est. payment
Explore your selling options
Work with a Zillow partner agent
Leverage their expertise and Zillow's premium Showcase listings to get your home seen by more buyers.
Get startedList with your own agent
Get your home in front of millions of buyers by listing it on Zillow.
Learn how to do itSell it yourself
Take full control of how buyers see your home on Zillow by listing For Sale by Owner (FSBO).
List your homeWhat's special
High-quality finishesWalk-in closetDurable lvp flooringVaulted ceilingsStainless steel appliancesLarge closetsTaj mahal quartz countertops
Zillow last checked:
Listing updated:
Listed by:
Haley Wright 410-463-5667,
Coldwell Banker Realty,
Listing Team: The Powell Legacy Group
Bought with:
Traci Jordan, 17158
Meredith Fine Properties
Source: Bright MLS,MLS#: MDDO2010422
Facts & features
Interior
Bedrooms & bathrooms
- Bedrooms: 4
- Bathrooms: 3
- Full bathrooms: 2
- 1/2 bathrooms: 1
- Main level bathrooms: 2
- Main level bedrooms: 1
Rooms
- Room types: Living Room, Primary Bedroom, Bedroom 2, Bedroom 3, Kitchen, Bedroom 1, Laundry, Bathroom 1, Primary Bathroom, Half Bath
Primary bedroom
- Features: Ceiling Fan(s), Flooring - Luxury Vinyl Plank, Recessed Lighting, Walk-In Closet(s), Attached Bathroom
- Level: Main
Bedroom 1
- Features: Ceiling Fan(s), Flooring - Luxury Vinyl Plank, Walk-In Closet(s)
- Level: Upper
Bedroom 2
- Features: Ceiling Fan(s), Flooring - Luxury Vinyl Plank, Walk-In Closet(s)
- Level: Upper
Bedroom 3
- Features: Ceiling Fan(s), Flooring - Luxury Vinyl Plank, Walk-In Closet(s)
- Level: Upper
Primary bathroom
- Features: Bathroom - Walk-In Shower, Countertop(s) - Quartz, Flooring - Luxury Vinyl Plank, Recessed Lighting
- Level: Main
Bathroom 1
- Features: Bathroom - Tub Shower, Countertop(s) - Quartz, Double Sink, Flooring - Luxury Vinyl Plank, Recessed Lighting
- Level: Upper
Half bath
- Features: Countertop(s) - Quartz, Flooring - Luxury Vinyl Plank, Recessed Lighting
- Level: Main
Kitchen
- Features: Countertop(s) - Quartz, Dining Area, Flooring - Luxury Vinyl Plank, Kitchen Island, Kitchen - Electric Cooking, Recessed Lighting, Pantry
- Level: Main
Laundry
- Features: Flooring - Luxury Vinyl Plank
- Level: Main
Living room
- Features: Ceiling Fan(s), Flooring - Luxury Vinyl Plank, Recessed Lighting
- Level: Main
Living room
- Features: Cathedral/Vaulted Ceiling, Ceiling Fan(s), Flooring - Luxury Vinyl Plank, Recessed Lighting
- Level: Upper
Heating
- Heat Pump, Electric
Cooling
- Central Air, Heat Pump, Ceiling Fan(s), Electric
Appliances
- Included: Cooktop, Dishwasher, Dryer, Microwave, Refrigerator, Stainless Steel Appliance(s), Washer, Oven/Range - Electric, Tankless Water Heater, Electric Water Heater
- Laundry: Laundry Room
Features
- Bathroom - Tub Shower, Bathroom - Walk-In Shower, Combination Kitchen/Dining, Ceiling Fan(s), Entry Level Bedroom, Open Floorplan, Kitchen Island, Kitchen - Table Space, Pantry, Recessed Lighting, Walk-In Closet(s), Upgraded Countertops, Dry Wall
- Flooring: Luxury Vinyl
- Doors: ENERGY STAR Qualified Doors
- Windows: Energy Efficient
- Has basement: No
- Has fireplace: No
Interior area
- Total structure area: 2,176
- Total interior livable area: 2,176 sqft
- Finished area above ground: 2,176
- Finished area below ground: 0
Property
Parking
- Total spaces: 2
- Parking features: Garage Door Opener, Garage Faces Rear, Driveway, Attached
- Attached garage spaces: 2
- Has uncovered spaces: Yes
- Details: Garage Sqft: 576
Accessibility
- Accessibility features: Accessible Entrance
Features
- Levels: Two
- Stories: 2
- Patio & porch: Porch
- Exterior features: Lighting
- Pool features: None
- Has view: Yes
- View description: Trees/Woods
Lot
- Size: 0.27 Acres
- Features: Cul-De-Sac
Details
- Additional structures: Above Grade, Below Grade
- Parcel number: 1002284219
- Zoning: SR
- Special conditions: Standard
Construction
Type & style
- Home type: SingleFamily
- Architectural style: Cape Cod
- Property subtype: Single Family Residence
Materials
- Vinyl Siding, Stick Built, Brick
- Foundation: Brick/Mortar, Crawl Space
- Roof: Architectural Shingle
Condition
- Excellent
- New construction: Yes
- Year built: 2025
Details
- Builder name: Koski Building & Construction
Utilities & green energy
- Sewer: Public Sewer
- Water: Public
Community & HOA
Community
- Security: Fire Sprinkler System
- Subdivision: The Crossings At East New Market
HOA
- Has HOA: No
Location
- Region: East New Market
- Municipality: East New Market
Financial & listing details
- Price per square foot: $184/sqft
- Tax assessed value: $23,700
- Annual tax amount: $428
- Date on market: 9/2/2025
- Listing agreement: Exclusive Right To Sell
- Listing terms: Cash,Conventional,FHA,VA Loan,USDA Loan
- Ownership: Fee Simple
Price history
| Date | Event | Price |
|---|---|---|
| 12/15/2025 | Sold | $399,900-2.2%$184/sqft |
Source:  Bright MLS #MDDO2010422 Report a problem Bright MLS #MDDO2010422 Report a problem | ||
| 11/30/2025 | Contingent | $409,000$188/sqft |
Source: Bright MLS #MDDO2010422 Report a problem | ||
| 11/15/2025 | Price change | $409,000-3.8%$188/sqft |
Source: Bright MLS #MDDO2010422 Report a problem | ||
| 9/2/2025 | Listed for sale | $425,000+2280%$195/sqft |
Source: Bright MLS #MDDO2010422 Report a problem | ||
| 7/15/2023 | Listing removed | -- |
Source: Bright MLS #MDDO126646 Report a problem | ||
| 7/14/2021 | Sold | $17,857-10.3%$8/sqft |
Source: Agent Provided Report a problem | ||
| 5/30/2021 | Pending sale | $19,900$9/sqft |
Source: Bright MLS #MDDO126646 Report a problem | ||
| 2/12/2021 | Listed for sale | $19,900$9/sqft |
Source: Bright MLS #MDDO126646 Report a problem | ||
| 1/26/2021 | Listing removed | $19,900$9/sqft |
Source: Bright MLS #MDDO126646 Report a problem | ||
| 12/30/2020 | Listed for sale | $19,900+32.7%$9/sqft |
Source: McClain-Williamson Realty LLC #MDDO126646 Report a problem | ||
| 3/30/2016 | Sold | $15,000+1138.6%$7/sqft |
Source: Agent Provided Report a problem | ||
| 7/1/2015 | Sold | $1,211$1/sqft |
Source: Public Record Report a problem | ||
Public tax history
| Year | Property taxes | Tax assessment |
|---|---|---|
| 2025 | $429 -0.8% | $23,700 |
| 2024 | $432 +7.6% | $23,700 +7.6% |
| 2023 | $402 +8.2% | $22,033 -7% |
| 2022 | $371 +9% | $23,700 +26.7% |
| 2021 | $341 0% | $18,700 |
| 2020 | $341 | $18,700 |
| 2019 | $341 +63.9% | $18,700 |
| 2018 | $208 +17.7% | $18,700 |
| 2017 | $177 -67.9% | $18,700 |
| 2016 | $549 | $18,700 -2.6% |
| 2015 | $549 | $19,200 |
| 2014 | $549 | $19,200 |
| 2013 | -- | $19,200 -39.2% |
| 2012 | -- | $31,600 |
| 2011 | -- | $31,600 |
| 2010 | -- | $31,600 -24.2% |
| 2009 | -- | $41,670 +22.9% |
| 2008 | -- | $33,906 +29.7% |
| 2007 | -- | $26,143 +42.2% |
| 2006 | -- | $18,380 +14.5% |
| 2005 | -- | $16,046 |
Find assessor info on the county website
Neighborhood: 21631
Nearby homes
- $287,2003 bd3 ba1.3k sqft9 Buckland Pkwy, East New Market, MD 21631Off Market
- $389,9004 bd2 ba1.6k sqft5 Stevens Aly, East New Market, MD 21631Sold
- $23,7000.26 Acres11 Buckland Pkwy, East New Market, MD 21631Off Market

- $396,1000.339 Acres6 Buckland Pkwy, East New Market, MD 21631Off Market
- $370,0000.294 Acres13 Buckland Pkwy, East New Market, MD 21631Off Market
- $19,6000.354 Acres7 Unnamed Aly, EAST NEW MARKET, MD 21631Off Market
- $23,9000.306 Acres8 Buckland Pkwy, East New Market, MD 21631Off Market
- $389,9000.414 Acres5 Stevens Aly, East New Market, MD 21631Sold
Nearby schools
GreatSchools rating
- 7/10Warwick Elementary SchoolGrades: PK-5Distance: 1.6 mi
- 6/10North Dorchester Middle SchoolGrades: 6-8Distance: 2.6 mi
- 5/10North Dorchester High SchoolGrades: 9-12Distance: 2.6 mi
Schools provided by the listing agent
- District: Dorchester County Public Schools
Source: Bright MLS. This data may not be complete. We recommend contacting the local school district to confirm school assignments for this home.
Get a cash offer in 3 minutes
Find out how much your home could sell for in as little as 3 minutes with a no-obligation cash offer.
Estimated market value
$405,300
Get a cash offer in 3 minutes
Find out how much your home could sell for in as little as 3 minutes with a no-obligation cash offer.
Estimated market value
$405,300
- Maryland
- Dorchester County
- East New Market
- 21631
- 7 Buckland Pkwy
Nearby cities
Nearby zip codes
Other East New Market Topics
