Skip main navigation
Sold for $681,000
  • $681,000

    7 Buckman Dr, Chelmsford, MA 01824

    3beds
    2,059sqft
    Single Family Residence
    Built in 1956
    0.4 Acres Lot
    $746,200 Zestimate®
    $331/sqft
    $3,471 Estimated rent

    Home value

    $746,200

    $709,000 - $784,000

    $3,471/mo

    Zestimate® history
    Loading
    Loading...

    Owner options

    List your home for rent

    $3,471/mo

    Rent Zestimate®

    Find your next renter with Zillow Rental Manager. Plus, with online applications, you can quickly screen prospective tenants – for free.

    Learn more

    $3,471/mo

    Rent Zestimate®

    Refinance and save

    $4,234/mo

    Est. payment

    Refinancing to a lower rate could help reduce your monthly payments and save thousands over the life of the loan.

    See today's rates

    $4,234/mo

    Est. payment

    Explore your selling options

    Work with a Zillow partner agent

    Leverage their expertise and Zillow's premium Showcase listings to get your home seen by more buyers.

    Get started

    List with your own agent

    Get your home in front of millions of buyers by listing it on Zillow.

    Learn how to do it

    Sell it yourself

    Take full control of how buyers see your home on Zillow by listing For Sale by Owner (FSBO).

    List your home

    What's special

    Wood fireplaceVaulted ceilingAmple cabinet spaceBonus roomFarmers porchHalf bathSpacious family room
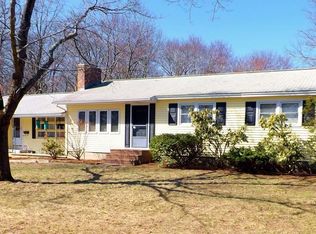
    Here it is! This meticulously maintained 3 bed, 1.5 bath ranch in desirable Chelmsford awaits YOU! Enter into the formal living room with hardwood, fireplace and plenty of natural light. From there is your dining room with picture window open to the kitchen with granite countertops and ample cabinet space. Another living room with wood fireplace opens up to a sunroom with vaulted ceiling, lots of windows and exterior access. Down the hall you will find 3 bedrooms with HW along with a full bath offering a linen closet. That’s not all! The lower level is partially finished and provides a spacious family room with recessed lighting and walk in closet along with a half bath and a bonus room – bring your ideas! Your outdoor oasis awaits! Fully fenced in backyard with beautiful gunite swimming pool, large Reeds Ferry shed, 2 car garage and farmers porch with composite decking- a great place to enjoy a summer book! Open House 12-2 Sunday 7/23.

    Zillow last checked:

    Listing updated:

    Listed by:

    Stacy DiPhillipo 774-345-0354,

    Lamacchia Realty, Inc. 978-534-3400

    Bought with:

    Marybeth Wilson

    Keller Williams Realty Boston Northwest

    Source: MLS PIN,MLS#: 73139278

    Facts & features

    Interior

    Bedrooms & bathrooms
    • Bedrooms: 3
    • Bathrooms: 2
    • Full bathrooms: 1
    • 1/2 bathrooms: 1
    Primary bedroom
    • Features: Closet, Flooring - Hardwood, Cable Hookup
    • Level: First
    • Area: 154
    • Dimensions: 11 x 14
    Bedroom 2
    • Features: Ceiling Fan(s), Closet, Flooring - Hardwood, Cable Hookup
    • Level: First
    • Area: 126
    • Dimensions: 14 x 9
    Bedroom 3
    • Features: Ceiling Fan(s), Closet, Flooring - Hardwood, Cable Hookup
    • Level: First
    • Area: 90
    • Dimensions: 9 x 10
    Primary bathroom
    • Features: No
    Bathroom 1
    • Features: Bathroom - Full, Bathroom - Tiled With Tub, Closet - Linen, Flooring - Stone/Ceramic Tile
    • Level: First
    • Area: 54
    • Dimensions: 6 x 9
    Bathroom 2
    • Features: Bathroom - Half, Closet - Linen, Flooring - Vinyl
    • Level: Basement
    • Area: 40
    • Dimensions: 5 x 8
    Dining room
    • Features: Flooring - Hardwood, Window(s) - Picture
    • Level: First
    • Area: 117
    • Dimensions: 9 x 13
    Family room
    • Features: Walk-In Closet(s), Flooring - Vinyl, Cable Hookup, Recessed Lighting
    • Level: Basement
    • Area: 351
    • Dimensions: 27 x 13
    Kitchen
    • Features: Flooring - Stone/Ceramic Tile, Countertops - Stone/Granite/Solid, Recessed Lighting, Gas Stove
    • Level: First
    • Area: 108
    • Dimensions: 12 x 9
    Living room
    • Features: Ceiling Fan(s), Flooring - Wall to Wall Carpet, Cable Hookup, Exterior Access
    • Level: First
    • Area: 360
    • Dimensions: 18 x 20
    Heating
    • Baseboard, Natural Gas, Fireplace(s)
    Cooling
    • Window Unit(s)
    Appliances
    • Included: Gas Water Heater, Water Heater, Range, Dishwasher, Microwave, Refrigerator, Washer, Dryer
    • Laundry: Electric Dryer Hookup, Washer Hookup
    Features
    • Closet, Cable Hookup, Recessed Lighting, Ceiling Fan(s), Vaulted Ceiling(s), Bonus Room, Sun Room
    • Flooring: Tile, Vinyl, Concrete, Hardwood, Flooring - Hardwood, Flooring - Vinyl, Flooring - Stone/Ceramic Tile
    • Doors: Storm Door(s)
    • Windows: Screens
    • Basement: Partially Finished,Interior Entry,Bulkhead,Sump Pump,Concrete
    • Number of fireplaces: 2
    • Fireplace features: Living Room
    Interior area
    • Total structure area: 2,059
    • Total interior livable area: 2,059 sqft

    Property

    Parking
    • Total spaces: 6
    • Parking features: Attached, Paved Drive, Off Street, Paved
    • Attached garage spaces: 2
    • Uncovered spaces: 4
    Features
    • Patio & porch: Porch, Patio
    • Exterior features: Porch, Patio, Pool - Inground Heated, Rain Gutters, Storage, Screens, Fenced Yard, Garden
    • Has private pool: Yes
    • Pool features: Pool - Inground Heated
    • Fencing: Fenced
    Lot
    • Size: 0.40 Acres
    • Features: Wooded, Gentle Sloping
    Details
    • Foundation area: 0
    • Parcel number: M:0062 B:0280 L:5,3906351
    • Zoning: R

    Construction

    Type & style
    • Home type: SingleFamily
    • Architectural style: Raised Ranch
    • Property subtype: Single Family Residence
    Materials
    • Conventional (2x4-2x6)
    • Foundation: Concrete Perimeter
    • Roof: Shingle
    Condition
    • Year built: 1956

    Utilities & green energy

    • Electric: 200+ Amp Service
    • Sewer: Public Sewer
    • Water: Public
    Green energy
    • Energy efficient items: Thermostat

    Community & neighborhood

    Community
    • Community features: Public Transportation, Shopping, Golf, Conservation Area, Highway Access, Public School
    Location
    • Region: Chelmsford
    • Subdivision: Westlands

    Other

    Other facts
    • Road surface type: Paved

    Price history

    DateEventPrice
    9/6/2023Sold$681,000+14.6%$331/sqft
    Source: MLS PIN #73139278 Report a problem
    7/24/2023Contingent$594,000$288/sqft
    Source: MLS PIN #73139278 Report a problem
    7/21/2023Listed for sale$594,000$288/sqft
    Source: MLS PIN #73139278 Report a problem

    Public tax history

    YearProperty taxesTax assessment
    2025$7,603 +2.3%$547,000 +0.2%
    2024$7,434 +3.2%$545,800 +8.9%
    2023$7,205 +1.2%$501,400 +11.1%
    2022$7,119 +9.9%$451,400 +9.7%
    2021$6,479 -0.1%$411,600 +4.4%
    2020$6,485 +3.8%$394,200 +3.2%
    2019$6,247 -2.8%$382,100 +6.8%
    2018$6,428 +7.1%$357,900 +6.9%
    2017$6,001 +4.1%$334,900 +4.7%
    2016$5,766 +1.9%$319,800 +5.6%
    2015$5,660 +3%$302,700 +4.5%
    2014$5,497 +7.8%$289,600 +1.9%
    2013$5,100 +1.5%$284,100 -1.1%
    2012$5,027 +2%$287,400 -2.5%
    2011$4,927 +5.1%$294,700 -4.7%
    2010$4,686 +4.6%$309,300 -2.8%
    2009$4,478 -1.8%$318,300 -5.8%
    2008$4,560 -0.7%$337,800 -7.8%
    2007$4,590 +8.1%$366,300 +13.1%
    2006$4,248 +6.4%$323,800 +9.4%
    2005$3,994 +6.4%$296,100 +3.6%
    2004$3,754 +8.2%$285,900 +15.8%
    2003$3,469 +13.9%$246,900 +27.8%
    2001$3,045 +9.8%$193,200 +20.8%
    2000$2,774 -3.8%$160,000 +0.5%
    1999$2,883 $159,200

    Find assessor info on the county website

    Neighborhood: Westlands Area

    Nearby schools

    GreatSchools rating
    Get a cash offer in 3 minutes
    Find out how much your home could sell for in as little as 3 minutes with a no-obligation cash offer.
    Estimated market value
    $746,200
    Get a cash offer in 3 minutes
    Find out how much your home could sell for in as little as 3 minutes with a no-obligation cash offer.
    Estimated market value
    $746,200