Back on the Market and Better than Before! Inspections completed and reports available. Welcome to this Exquisite, Completed Renovated Luxury home where modern elegance meets ultimate comfort. This home is DONE to the 9's. Nestled in a prime location in Bucks County, this stunning residence features 4 spacious bedrooms with brand new TOP Tier Upgrades throughout. In this home you will find a grand open concept layout, soaring ceilings and state of the art finishes, in every room. The Gourmet kitchen features Wolf Appliances, Sub Zero Fridge, Quartz Counter Tops and custom cabinets, which you will see throughout the home. The oversized island overlooks the family room and the glorious view of quintessential Bucks County with a farmhouse as the backdrop, making this space perfect for both entertaining and everyday living. Off the kitchen you will find a formal dining room with a Venetian Plaster Tray Ceiling and Sunroom, a great space to enjoy all year long! Brand New Anderson Windows Throughout the house, over $100,000. The main bedroom has brand new gas fireplace and complete with spa-like ensuite. Another Picturesque View, over looking the brand new covered patio (Brand new Roof 2024) and back yard Oasis. The New addition is anyone's DREAM closet, taking you back to breakfast at Tiffany's!! Down the hall, you will find three more bedrooms generously sized with the most amazing natural light and 2 more Fully renovated bathrooms. (2024) This home has a bright three car garage (New Modern Garage Doors) with inside access and direct access to the basement. When you enter from the garage, you walk into a lovely hall with a generous coat closet, half bath, Laundry room and your back staircase leading to the back 3 bedrooms. Before you head out to your back door oasis, you should check out this Basement retreat, where you will discover, high ceilings, recessed lighting, builtin surround sound, a half bathroom and huge bar for all your entertaining. The custom finishes need to be seen to fully appreciate the detail and quality. The Basement has been fully Waterproofed, with an additonal Sump pump . Now for your outdoor Oasis: Brand new heater, pump and all Pool Mechanics in the Salt Water Oasis. Huge Covered Patio with Ceiling Fans and skylights, a stone waterfall feature, This backyard was made for entertaining and includes a new Fence and beautifully maintained Landscaping. (Pool will be opened!!) This house is virtually Brand New with new Anderson Windows and Sliding glass doors throughout the entire house. Brand new exterior and roof installed 2024,. Custom paint finishes throughout this Exquisite home. The HVAC system was replace in 2024, new sprinkler system, water heater and waterproofed basement. Lots of love was put into this home! Close to major roadways, 95, 295, Turnpike and Route 1.
Sold for $2,200,000
$2,200,000
7 Buckman Dr, Newtown, PA 18940
4beds
5,100sqft
Single Family Residence
Built in 2001
1.47 Acres Lot
$2,310,700 Zestimate®
$431/sqft
$7,971 Estimated rent
Home value
$2,310,700
$2.15M - $2.50M
$7,971/mo
Zestimate® history
Owner options
List your home for rent
$7,971/mo
Rent Zestimate®
Find your next renter with Zillow Rental Manager. Plus, with online applications, you can quickly screen prospective tenants – for free.
$7,971/mo
Rent Zestimate®
Refinance and save
$13,799/mo
Est. payment
Refinancing to a lower rate could help reduce your monthly payments and save thousands over the life of the loan.
$13,799/mo
Est. payment
Explore your selling options
Work with a Zillow partner agent
Leverage their expertise and Zillow's premium Showcase listings to get your home seen by more buyers.
Get startedList with your own agent
Get your home in front of millions of buyers by listing it on Zillow.
Learn how to do itSell it yourself
Take full control of how buyers see your home on Zillow by listing For Sale by Owner (FSBO).
List your homeWhat's special
Gas fireplaceThree car garageNew fenceSalt water oasisSub zero fridgeBasement retreatCustom paint finishes
Zillow last checked:
Listing updated:
Listed by:
Alysha Brand 215-588-8086,
Keller Williams Real Estate - Newtown,
Listing Team: Alexis Cohen And Associates, Co-Listing Team: Alexis Cohen And Associates,Co-Listing Agent: Alexis Cohen 215-768-4992,
Keller Williams Real Estate - Newtown
Bought with:
Tina House, 0449026
Coldwell Banker Hearthside
Source: Bright MLS,MLS#: PABU2087026
Facts & features
Interior
Bedrooms & bathrooms
- Bedrooms: 4
- Bathrooms: 5
- Full bathrooms: 3
- 1/2 bathrooms: 2
- Main level bathrooms: 1
Rooms
- Room types: Bedroom 2, Bedroom 3, Bedroom 4, Bedroom 1
Bedroom 1
- Features: Attached Bathroom, Soaking Tub, Bathroom - Walk-In Shower, Fireplace - Gas, Flooring - Wood, Walk-In Closet(s), Window Treatments
- Level: Upper
Bedroom 2
- Features: Flooring - Wood, Jack and Jill Bathroom
- Level: Upper
Bedroom 3
- Level: Upper
Bedroom 4
- Features: Window Treatments, Flooring - Wood, Bathroom - Walk-In Shower
- Level: Upper
Heating
- Forced Air, Propane
Cooling
- Central Air, Electric
Appliances
- Included: Microwave, Built-In Range, Cooktop, Dishwasher, Disposal, Refrigerator, Stainless Steel Appliance(s), Washer, Water Heater, Water Treat System, Electric Water Heater
Features
- Additional Stairway, Attic, Bar, Soaking Tub, Bathroom - Walk-In Shower, Combination Kitchen/Living, Crown Molding, Dining Area, Family Room Off Kitchen, Open Floorplan, Formal/Separate Dining Room, Eat-in Kitchen, Kitchen - Gourmet, Kitchen Island, Recessed Lighting, Upgraded Countertops, Walk-In Closet(s), Wine Storage
- Flooring: Hardwood, Ceramic Tile, Wood
- Doors: Double Entry, French Doors, Sliding Glass
- Windows: Window Treatments
- Basement: Full,Heated,Finished,Garage Access,Drainage System,Concrete,Water Proofing System,Windows
- Number of fireplaces: 2
- Fireplace features: Gas/Propane
Interior area
- Total structure area: 5,100
- Total interior livable area: 5,100 sqft
- Finished area above ground: 5,100
- Finished area below ground: 0
Property
Parking
- Total spaces: 11
- Parking features: Garage Faces Side, Garage Door Opener, Inside Entrance, Attached, Driveway
- Attached garage spaces: 3
- Uncovered spaces: 8
Accessibility
- Accessibility features: None
Features
- Levels: Three
- Stories: 3
- Patio & porch: Patio
- Exterior features: Awning(s), Extensive Hardscape, Lighting
- Has private pool: Yes
- Pool features: In Ground, Salt Water, Private
- Fencing: Full
- Has view: Yes
- View description: Trees/Woods
Lot
- Size: 1.47 Acres
Details
- Additional structures: Above Grade, Below Grade
- Parcel number: 53021012001
- Zoning: CM
- Special conditions: Standard
- Other equipment: None
Construction
Type & style
- Home type: SingleFamily
- Architectural style: Colonial
- Property subtype: Single Family Residence
Materials
- Frame
- Foundation: Concrete Perimeter
- Roof: Shingle
Condition
- Excellent
- New construction: No
- Year built: 2001
Utilities & green energy
- Sewer: On Site Septic
- Water: Well
Community & HOA
Community
- Security: Fire Sprinkler System
- Subdivision: White Gate
HOA
- Has HOA: No
Location
- Region: Newtown
- Municipality: WRIGHTSTOWN TWP
Financial & listing details
- Price per square foot: $431/sqft
- Tax assessed value: $86,300
- Annual tax amount: $15,380
- Date on market: 2/21/2025
- Listing agreement: Exclusive Agency
- Listing terms: Cash,Conventional
- Inclusions: Washer, Dryer, Refrigerator, Light Fixtures, Window Treatments, Furniture Is Negotiable, Pool Cover
- Ownership: Fee Simple
Price history
| Date | Event | Price |
|---|---|---|
| 6/27/2025 | Sold | $2,200,000-6.4%$431/sqft |
Source:  Bright MLS #PABU2087026 Report a problem Bright MLS #PABU2087026 Report a problem | ||
| 5/23/2025 | Contingent | $2,350,000$461/sqft |
Source: Bright MLS #PABU2087026 Report a problem | ||
| 5/8/2025 | Listed for sale | $2,350,000$461/sqft |
Source: Bright MLS #PABU2087026 Report a problem | ||
| 4/24/2025 | Contingent | $2,350,000$461/sqft |
Source: Bright MLS #PABU2087026 Report a problem | ||
| 3/11/2025 | Price change | $2,350,000-6.9%$461/sqft |
Source: Bright MLS #PABU2087026 Report a problem | ||
| 2/21/2025 | Listed for sale | $2,525,000+140.5%$495/sqft |
Source: Bright MLS #PABU2087026 Report a problem | ||
| 12/9/2020 | Sold | $1,050,000-8.7%$206/sqft |
Source: Public Record Report a problem | ||
| 9/28/2020 | Pending sale | $1,150,000$225/sqft |
Source: Better Homes Realty Group #PABU507110 Report a problem | ||
| 9/18/2020 | Listed for sale | $1,150,000+26%$225/sqft |
Source: Better Homes Realty Group #PABU507110 Report a problem | ||
| 7/19/2012 | Sold | $912,500-8.7%$179/sqft |
Source: Public Record Report a problem | ||
| 2/10/2012 | Listed for sale | $999,900$196/sqft |
Source: Addison Wolfe Real Estate #5837173 Report a problem | ||
| 11/19/2011 | Listing removed | $999,900$196/sqft |
Source: Addison Wolfe Real Estate #5837173 Report a problem | ||
| 5/29/2011 | Price change | $999,900-4.7%$196/sqft |
Source: Addison Wolfe Real Estate #5837173 Report a problem | ||
| 5/15/2011 | Price change | $1,049,500-4.5%$206/sqft |
Source: Addison Wolfe Real Estate #5837173 Report a problem | ||
| 2/17/2011 | Listed for sale | $1,099,500$216/sqft |
Source: Addison Wolfe Real Estate #5837173 Report a problem | ||
| 12/4/2010 | Listing removed | $1,099,500$216/sqft |
Source: Addison Wolfe Real Estate #5704216 Report a problem | ||
| 10/10/2010 | Price change | $1,099,500-4.3%$216/sqft |
Source: Addison Wolfe Real Estate #5704216 Report a problem | ||
| 6/27/2010 | Price change | $1,149,000-4.2%$225/sqft |
Source: Addison Wolfe Real Estate #5704216 Report a problem | ||
| 5/5/2010 | Listed for sale | $1,199,500+61.9%$235/sqft |
Source: Addison Wolfe Real Estate #5704216 Report a problem | ||
| 8/22/2001 | Sold | $741,000$145/sqft |
Source: Public Record Report a problem | ||
Public tax history
| Year | Property taxes | Tax assessment |
|---|---|---|
| 2025 | $15,683 +0.8% | $86,300 |
| 2024 | $15,553 +6.5% | $86,300 |
| 2023 | $14,597 +1% | $86,300 |
| 2022 | $14,454 +1.6% | $86,300 |
| 2021 | $14,231 +2.4% | $86,300 |
| 2020 | $13,893 +4.3% | $86,300 |
| 2018 | $13,324 +4.1% | $86,300 |
| 2017 | $12,798 | $86,300 |
| 2016 | $12,798 | $86,300 |
| 2015 | -- | $86,300 |
| 2014 | -- | $86,300 |
| 2013 | -- | $86,300 |
| 2012 | -- | $86,300 |
| 2011 | -- | $86,300 |
| 2010 | -- | $86,300 -31.7% |
| 2009 | -- | $126,280 |
| 2008 | -- | $126,280 |
| 2007 | -- | $126,280 |
| 2006 | -- | $126,280 |
| 2005 | -- | $126,280 +300% |
| 2004 | -- | $31,570 +1.8% |
| 2003 | -- | $31,010 |
| 2002 | -- | $31,010 +1044.3% |
| 2000 | -- | $2,710 |
Find assessor info on the county website
Neighborhood: 18940
Nearby homes
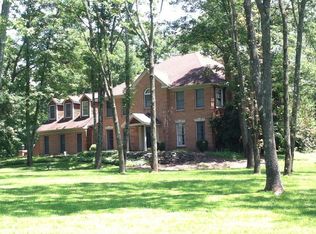
- $1,357,1004 bd2 ba4.1k sqft15 Buckman Dr, Newtown, PA 18940Off Market
- $2,283,4004 bd4 ba6.7k sqft11 Buckman Dr, Newtown, PA 18940Off Market
- $2,047,7005 bd6 ba6.6k sqft6 Buckman Dr, Newtown, PA 18940Off Market
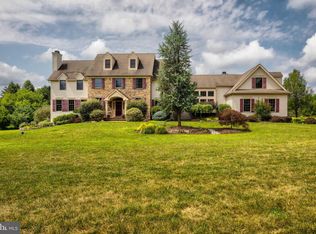
- $1,656,8004 bd3 ba3k sqft1386 Wrightstown Rd, Wrightstown, PA 18940Off Market
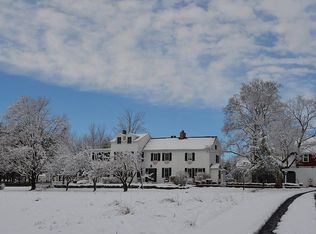
- $1,526,5004 bd2 ba4.8k sqft27 Buckman Dr, Newtown, PA 18940Off Market
- $1,864,6003.08 Acres1350 Wrightstown Rd, Newtown, PA 18940Off Market
- $1,410,5005 bd3 ba5.1k sqft1388 Wrightstown Rd, Newtown, PA 18940Off Market
- $1,110,1004 bd3 ba5k sqft1377 Wrightstown Rd, Newtown, PA 18940Off Market
Nearby schools
GreatSchools rating
- 9/10Sol Feinstone El SchoolGrades: K-6Distance: 1.6 mi
- 9/10Newtown Middle SchoolGrades: 7-8Distance: 3.4 mi
- 10/10Council Rock High School NorthGrades: 9-12Distance: 3.1 mi
Schools provided by the listing agent
- Elementary: Sol Feinstone
- High: Council Rock High School North
- District: Council Rock
Source: Bright MLS. This data may not be complete. We recommend contacting the local school district to confirm school assignments for this home.
Get a cash offer in 3 minutes
Find out how much your home could sell for in as little as 3 minutes with a no-obligation cash offer.
Estimated market value
$2,310,700
Get a cash offer in 3 minutes
Find out how much your home could sell for in as little as 3 minutes with a no-obligation cash offer.
Estimated market value
$2,310,700
- Pennsylvania
- Bucks County
- Newtown
- 18940
- 7 Buckman Dr
Nearby cities
Nearby neighborhoods
Nearby zip codes
Other Newtown Topics
