Skip main navigation
Closed
  • $400,000

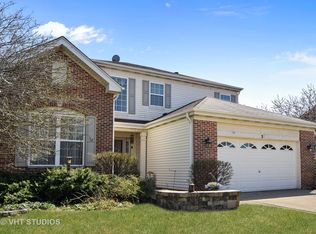
    7 Buckskin Ln, Streamwood, IL 60107

    3beds
    2,023sqft
    Single Family Residence
    Built in 1993
    8,058.6 Square Feet Lot
    $497,300 Zestimate®
    $198/sqft
    $3,194 Estimated rent

    Home value

    $497,300

    $472,000 - $522,000

    $3,194/mo

    Zestimate® history
    Loading
    Loading...

    Owner options

    List your home for rent

    $3,194/mo

    Rent Zestimate®

    Find your next renter with Zillow Rental Manager. Plus, with online applications, you can quickly screen prospective tenants – for free.

    Learn more

    $3,194/mo

    Rent Zestimate®

    Refinance and save

    $2,814/mo

    Est. payment

    Refinancing to a lower rate could help reduce your monthly payments and save thousands over the life of the loan.

    See today's rates

    $2,814/mo

    Est. payment

    Explore your selling options

    Work with a Zillow partner agent

    Leverage their expertise and Zillow's premium Showcase listings to get your home seen by more buyers.

    Get started

    List with your own agent

    Get your home in front of millions of buyers by listing it on Zillow.

    Learn how to do it

    Sell it yourself

    Take full control of how buyers see your home on Zillow by listing For Sale by Owner (FSBO).

    List your home

    What's special

    Extended family roomWood burning stoveBeautifully updated attached bathroomAdditional storageOpen concept eat-in kitchenWalk-out basementStainless steel appliances
    Outstanding Opportunity to own a lovely 3 bedroom 2.5 bath home with 2 Car Attached Garage and Walk-Out Basement in Little Creek Farm in Streamwood! This charming well-maintained home will fulfill all your needs. Wonderful Open Concept Eat-in Kitchen with all Stainless Steel Appliances connects to a large (15 X 20) Extended Family Room with a Wood Burning Stove and Skylights. The Sliders in the Family Room lead to a large deck with an amazing view of the surrounding area! Master Bedroom Ensuite with Large (10 x 5) Walk-in Closet and Beautifully Updated attached Bathroom with Walk-in Shower! Partially finished sound-proofed Walk-Out Basement with additional storage, leads out to a nice-sized flat backyard with Patio and Shed. Sellers leaving enough wood to burn for an entire year! Access to the neighborhood dry retention area which is great for winter sledding and summer slip 'n sliding. Enjoy all this in an outstanding family-friendly community within "The Golden Triangle" in Streamwood. (see map in photos) You will have quick access to multiple walking trails, parks, forest preserves while being just a few miles from I90, The Arboretum of South Barrington, Entertainment and Dining! Welcome Home!

    Zillow last checked:

    Listing updated:

    Listing courtesy of:

    Jane Boeckelmann 847-828-7373,

    Suburban Life Realty, Ltd

    Bought with:

    Roman Khavshch

    KOMAR

    Source: MRED as distributed by MLS GRID,MLS#: 12366771MLS Logo

    Facts & features

    Interior

    Bedrooms & bathrooms
    • Bedrooms: 3
    • Bathrooms: 3
    • Full bathrooms: 2
    • 1/2 bathrooms: 1
    Primary bedroom
    • Features: Flooring (Carpet), Window Treatments (All), Bathroom (Full)
    • Level: Second
    • Area: 165 Square Feet
    • Dimensions: 15X11
    Bedroom 2
    • Features: Flooring (Carpet), Window Treatments (All)
    • Level: Second
    • Area: 100 Square Feet
    • Dimensions: 10X10
    Bedroom 3
    • Features: Flooring (Carpet), Window Treatments (All)
    • Level: Second
    • Area: 100 Square Feet
    • Dimensions: 10X10
    Dining room
    • Features: Flooring (Carpet), Window Treatments (All)
    • Level: Main
    • Area: 90 Square Feet
    • Dimensions: 9X10
    Family room
    • Features: Flooring (Carpet), Window Treatments (All)
    • Level: Main
    • Area: 300 Square Feet
    • Dimensions: 15X20
    Foyer
    • Features: Flooring (Vinyl)
    • Level: Main
    • Area: 32 Square Feet
    • Dimensions: 4X8
    Kitchen
    • Features: Kitchen (Eating Area-Table Space, Pantry-Closet), Flooring (Vinyl), Window Treatments (All)
    • Level: Main
    • Area: 234 Square Feet
    • Dimensions: 18X13
    Laundry
    • Features: Flooring (Vinyl), Window Treatments (All)
    • Level: Main
    • Area: 30 Square Feet
    • Dimensions: 6X5
    Living room
    • Features: Flooring (Carpet), Window Treatments (All)
    • Level: Main
    • Area: 154 Square Feet
    • Dimensions: 14X11
    Heating
    • Natural Gas, Forced Air
    Cooling
    • Central Air
    Appliances
    • Included: Dishwasher, Refrigerator, Washer, Dryer, Disposal, Gas Cooktop, Gas Oven, Range Hood
    • Laundry: Main Level
    Features
    • Cathedral Ceiling(s)
    • Windows: Skylight(s)
    • Basement: Partially Finished,Walk-Out Access
    • Number of fireplaces: 1
    • Fireplace features: Wood Burning, Wood Burning Stove, Family Room
    Interior area
    • Total structure area: 2,663
    • Total interior livable area: 2,023 sqft
    • Finished area below ground: 528

    Property

    Parking
    • Total spaces: 2
    • Parking features: Asphalt, On Site, Garage Owned, Attached, Garage
    • Attached garage spaces: 2
    Accessibility
    • Accessibility features: No Disability Access
    Features
    • Stories: 2
    • Patio & porch: Deck, Patio
    Lot
    • Size: 8,058 sqft
    • Dimensions: 73.5 X 111.8 X 72.7 X 112.3
    Details
    • Parcel number: 06212070010000
    • Special conditions: None
    • Other equipment: Ceiling Fan(s)

    Construction

    Type & style
    • Home type: SingleFamily
    • Architectural style: Colonial
    • Property subtype: Single Family Residence
    Materials
    • Vinyl Siding
    • Foundation: Concrete Perimeter
    • Roof: Asphalt
    Condition
    • New construction: No
    • Year built: 1993
    Details
    • Builder model: ELMHURST

    Utilities & green energy

    • Electric: 200+ Amp Service
    • Sewer: Public Sewer
    • Water: Lake Michigan

    Community & neighborhood

    Community
    • Community features: Park, Lake
    Location
    • Region: Streamwood
    • Subdivision: Little Creek Farm

    HOA & financial

    HOA
    • Services included: None

    Other

    Other facts
    • Listing terms: Conventional
    • Ownership: Fee Simple

    Price history

    DateEventPrice
    6/30/2025Sold$400,000+0%$198/sqft
    Source: MRED as distributed by MLS GRID #12366771 Report a problem
    5/22/2025Contingent$399,900$198/sqft
    Source: MRED as distributed by MLS GRID #12366771 Report a problem
    5/15/2025Listed for sale$399,900-4.8%$198/sqft
    Source: MRED as distributed by MLS GRID #12366771 Report a problem
    5/15/2025Listing removed$420,000$208/sqft
    Source: MRED as distributed by MLS GRID #12322427 Report a problem
    4/13/2025Price change$420,000-3.4%$208/sqft
    Source: MRED as distributed by MLS GRID #12322427 Report a problem
    3/28/2025Listed for sale$435,000$215/sqft
    Source: MRED as distributed by MLS GRID #12322427 Report a problem

    Public tax history

    YearProperty taxesTax assessment
    2024-- $31,124 +0%
    2023$8,618 +3%$31,122
    2022$8,370 +6.9%$31,122 +26.7%
    2021$7,829 +0.6%$24,569
    2020$7,779 +1.4%$24,569 -10%
    2019$7,673 +12.1%$27,299 +19.7%
    2018$6,845 +1%$22,798
    2017$6,777 +2.5%$22,798
    2016$6,609 -14%$22,798 -5.6%
    2015$7,682 +1.2%$24,162
    2014$7,589 +3.7%$24,162
    2013$7,318 +10.8%$24,162 +0.7%
    2012$6,604 -3.1%$23,984 -9.2%
    2011$6,815 +0.5%$26,416
    2010$6,781 +13.5%$26,416 -12.4%
    2009$5,977 +13.3%$30,156 -7%
    2008$5,274 +4.3%$32,426
    2007$5,055 -1.1%$32,426 +23.9%
    2006$5,112 +6.8%$26,181
    2005$4,786 +3.2%$26,181
    2004$4,637 -2.8%$26,181 +18.2%
    2003$4,769 +7.1%$22,159
    2002$4,451 +9.7%$22,159
    2001$4,057 +2.2%$22,159 +15.2%
    2000$3,970 +1%$19,243
    1999$3,930 $19,243

    Find assessor info on the county website

    Neighborhood: 60107

    Nearby schools

    GreatSchools rating
    Schools provided by the listing agent
    • Elementary: Hilltop Elementary School
    • Middle: Canton Middle School
    • High: Streamwood High School
    • District: 46

    Source: MRED as distributed by MLS GRID. This data may not be complete. We recommend contacting the local school district to confirm school assignments for this home.

    Get a cash offer in 3 minutes
    Find out how much your home could sell for in as little as 3 minutes with a no-obligation cash offer.
    Estimated market value
    $497,300
    Get a cash offer in 3 minutes
    Find out how much your home could sell for in as little as 3 minutes with a no-obligation cash offer.
    Estimated market value
    $497,300