Skip main navigation
Off market
Street View
  • $751,100

    7 Budlee Ct, Chico, CA 95928

    4beds
    2,613sqft
    SingleFamily
    Built in 2014
    0.28 Acres Lot
    $751,100 Zestimate®
    $287/sqft
    $3,251 Estimated rent

    Home value

    $751,100

    $714,000 - $789,000

    $3,251/mo

    Zestimate® history
    Loading
    Loading...

    Owner options

    List your home for rent

    $3,251/mo

    Rent Zestimate®

    Find your next renter with Zillow Rental Manager. Plus, with online applications, you can quickly screen prospective tenants – for free.

    Learn more

    $3,251/mo

    Rent Zestimate®

    Refinance and save

    $4,719/mo

    Est. payment

    Refinancing to a lower rate could help reduce your monthly payments and save thousands over the life of the loan.

    See today's rates

    $4,719/mo

    Est. payment

    Explore your selling options

    Work with a Zillow partner agent

    Leverage their expertise and Zillow's premium Showcase listings to get your home seen by more buyers.

    Get started

    List with your own agent

    Get your home in front of millions of buyers by listing it on Zillow.

    Learn how to do it

    Sell it yourself

    Take full control of how buyers see your home on Zillow by listing For Sale by Owner (FSBO).

    List your home

    What's special

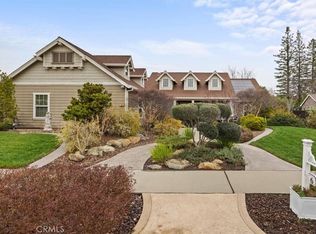
    HONEY STOP THE CAR - THIS IS THE ONE! This immaculate custom home built by Wayland Construction is minutes from Bidwell Park and just a short walk or bike ride to Bellachino's Cafe for your morning coffee! The upgrades are endless in this beauty, featuring a bright and open floor plan, gorgeous hand scraped American hickory wood floors, a remote controlled gas fireplace with stained concrete hearth and a wood and tile mosaic surround, gorgeous shutters throughout and perfectly imperfect walls just to name a few! The custom kitchen is a CHEF'S DREAM, including full height alder cabinetry, granite countertops, a big pantry, professional grade stainless steel appliances including an oversized 36" commercial gas stove/oven and a large center island with eating bar. Other features in this 4 bedroom 3 bathroom home include an upscale master suite with separate tub and shower, dual sinks, a massive walk in closet and a slider to the immaculate backyard, HUGE laundry room with utility sink and tons of storage, whole house fan, 8 camera security system, electronically gated driveway to the 2-car garage and RV side parking. Walking outside you'll be greeted by custom concrete flat work including an acid stained expansive driveway bordered with beautifully stained redwood fencing and a private courtyard area off the dining room. Both front and back yards are fully landscaped with automatic sprinklers. Do not miss your chance to own this ONE-OF-A-KIND custom dream home!

    This property is off market, which means it's not currently listed for sale or rent on Zillow. This may be different from what's available on other websites or public sources.

    Facts & features

    Interior

    Bedrooms & bathrooms
    • Bedrooms: 4
    • Bathrooms: 3
    • Full bathrooms: 2
    • 1/2 bathrooms: 1
    Heating
    • Forced air
    Cooling
    • Central
    Appliances
    • Laundry: Individual Room
    Features
    • High Ceilings (9 Feet+), Open Floor Plan, Granite Counters
    • Flooring: Carpet, Hardwood
    • Has fireplace: Yes
    • Common walls with other units/homes: No Common Walls
    Interior area
    • Total interior livable area: 2,613 sqft

    Property

    Parking
    • Total spaces: 4
    • Parking features: Garage - Attached
    Features
    • Levels: One
    • Fencing: Excellent Condition
    Lot
    • Size: 0.28 Acres
    • Features: Front Yard, Lot-Level/Flat
    Details
    • Parcel number: 018010142000
    • Special conditions: Standard

    Construction

    Type & style
    • Home type: SingleFamily
    Materials
    • wood frame
    • Roof: Composition
    Condition
    • Turnkey
    • Year built: 2014

    Utilities & green energy

    • Sewer: Public Sewer
    • Water: Public

    Community & neighborhood

    Location
    • Region: Chico

    Other

    Other facts
    • CommonWalls: No Common Walls
    • Cooling: Whole House Fan
    • EatingArea: Family Kitchen, Area, Breakfast Counter / Bar
    • PropertyType: Residential
    • StateOrProvince: CA
    • YearBuiltSource: Assessor
    • LaundryFeatures: Individual Room
    • PreviousStandardStatus: Active
    • CommunityFeatures: Sidewalks
    • LotFeatures: Front Yard, Lot-Level/Flat
    • SpecialListingConditions: Standard
    • RoomType: Main Floor Bedroom, Great Room, Main Floor Master Bedroom, Kitchen, Laundry
    • StandardStatus: Active Under Contract
    • InteriorFeatures: High Ceilings (9 Feet+), Open Floor Plan, Granite Counters
    • PropertyCondition: Turnkey
    • CountyOrParish: Butte
    • ParkingFeatures: Driveway, Driveway Level
    • View: Neighborhood
    • StreetSuffix: Court
    • Fencing: Excellent Condition
    • City: Chico
    • HighSchoolDistrict: Chico Unified
    • Levels: One
    • ElevationUnits: Feet
    • LivingAreaUnits: Square Feet
    • WaterSource: Public
    • LotSizeSource: Assessor
    • Country: US
    • RoomBathroomFeatures: Double Sinks In Master Bath, Stone Counters, Low Flow Shower
    • Sewer: Public Sewer
    • ParcelNumber: 018010142000

    Price history

    DateEventPrice
    4/2/2021Sold$635,000-2.2%$243/sqft
    Source: Public Record Report a problem
    3/31/2021Pending sale$649,500$249/sqft
    Source: NextHome #SN21050678 Report a problem
    3/14/2021Price change$649,500-4.3%$249/sqft
    Source: NextHome #SN21050678 Report a problem
    2/2/2021Listed for sale$679,000+15.3%$260/sqft
    Source: Owner Report a problem
    2/20/2019Sold$589,000$225/sqft
    Source: Public Record Report a problem
    1/31/2019Pending sale$589,000$225/sqft
    Source: Keller Williams Realty Chico Area #SN19014496 Report a problem
    1/20/2019Listed for sale$589,000+16.6%$225/sqft
    Source: Keller Williams Realty Chico Area #SN19014496 Report a problem
    1/24/2018Sold$505,000-0.8%$193/sqft
    Source: Public Record Report a problem
    12/20/2017Pending sale$509,000$195/sqft
    Source: Coldwell Banker DuFour Realty #SN17247463 Report a problem
    11/29/2017Price change$509,000-2.1%$195/sqft
    Source: Coldwell Banker DuFour Realty #SN17247463 Report a problem
    11/8/2017Price change$520,000-3.5%$199/sqft
    Source: Coldwell Banker DuFour Realty #SN17247463 Report a problem
    11/3/2017Price change$539,000+1.9%$206/sqft
    Source: Coldwell Banker DuFour Realty #SN17247463 Report a problem
    10/31/2017Listed for sale$529,000+20.5%$202/sqft
    Source: Coldwell Banker DuFour Realty #SN17247463 Report a problem
    9/16/2014Sold$439,000+374.6%$168/sqft
    Source: Public Record Report a problem
    7/30/2013Sold$92,500$35/sqft
    Source: Public Record Report a problem

    Public tax history

    YearProperty taxesTax assessment
    2025$8,195 +7%$687,342 +2%
    2024$7,661 +4%$673,866 +2%
    2023$7,364 +2.8%$660,654 +2%
    2022$7,164 -1.4%$647,700 +6.7%
    2021$7,269 -1.9%$607,003 +1%
    2020$7,412 +16.8%$600,780 +16.6%
    2019$6,344 +19.3%$515,100 +11.1%
    2018$5,316 +5.1%$463,698 +2%
    2017$5,060 +9.6%$454,607 +2%
    2016$4,616 +39.7%$445,694 +1.5%
    2015$3,304 $439,000 +41.6%
    2014$3,304 $310,000 +1002.2%
    2013-- $28,125 +2%
    2012-- $27,574 +7.6%
    2011-- $25,615 +0.8%
    2010-- $25,424

    Find assessor info on the county website

    Neighborhood: 95928

    Nearby schools

    GreatSchools rating
    Schools provided by the listing agent
    • District: Chico Unified

    Source: The MLS. This data may not be complete. We recommend contacting the local school district to confirm school assignments for this home.

    Get pre-qualified for a loan
    At Zillow Home Loans, we can pre-qualify you in as little as 5 minutes with no impact to your credit score.

    An equal housing lender. NMLS #10287.