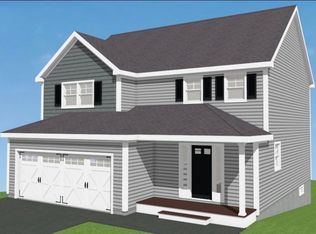
Brand New! This beautiful newly built Colonial in a prime Nashua location is ready for someone to call it home! Featuring 3 bedrooms and 2.5 baths, this home offers a modern open-concept design ideal for both everyday living and entertaining. The spacious kitchen opens effortlessly to the dining and living areas, creating a bright, welcoming, and open main level. You will love the stunning white Quartz counter tops, large island, pantry closet, and stainless steel appliances! Throughout the first floor you will enjoy gleaming hardwood floors, as well as, a gas fireplace perfect for those chilly winter nights in the living room. Upstairs, you’ll find three good-sized bedrooms, including a private primary suite with its own bathroom & large walk-in closet, along with a convenient second-floor laundry room. The bathrooms and laundry room have gorgeous tile floors, and more Quartz counters in the bathrooms! Both 2nd floor bathrooms feature double vanities and closet space as well! Need even more space? The large bonus room in the finished walk-out basement provides plenty of flexibility and area to expand. Enjoy the advantages of a new construction home in a desirable Nashua neighborhood extremely close to shopping centers, dining establishments, gyms, highway access, and more!
Active under contract
Listed by: Keller Williams Gateway Realty • Sam Boghigian
$789,900
7 Buker Street, Nashua, NH 03064
3beds
2,487sqft
Single Family Residence
Built in 2026
5,663 Square Feet Lot
$788,000 Zestimate®
$318/sqft
$-- HOA
What's special
- 47 days |
- 235 |
- 1 |
Zillow last checked:
Listing updated:
Listed by:
Sam Boghigian,
Keller Williams Gateway Realty 603-883-8400
Source: PrimeMLS,MLS#: 5090309
Facts & features
Interior
Bedrooms & bathrooms
- Bedrooms: 3
- Bathrooms: 3
- Full bathrooms: 1
- 3/4 bathrooms: 1
- 1/2 bathrooms: 1
Heating
- Natural Gas, Forced Air
Cooling
- Central Air
Appliances
- Included: Dishwasher, Microwave, Gas Stove
- Laundry: Laundry Hook-ups
Features
- Ceiling Fan(s), Kitchen Island, Kitchen/Dining, Living/Dining, Primary BR w/ BA, Natural Light, Walk-In Closet(s), Programmable Thermostat
- Flooring: Hardwood, Laminate, Tile
- Windows: Screens
- Basement: Daylight,Finished,Full,Storage Space,Walkout,Exterior Entry,Interior Entry
- Has fireplace: Yes
- Fireplace features: Gas
Interior area
- Total structure area: 2,487
- Total interior livable area: 2,487 sqft
- Finished area above ground: 1,901
- Finished area below ground: 586
Property
Parking
- Total spaces: 2
- Parking features: Paved, Driveway, Garage
- Garage spaces: 2
- Has uncovered spaces: Yes
Features
- Levels: Two
- Stories: 2
- Patio & porch: Porch
- Exterior features: Balcony
Lot
- Size: 5,663 Square Feet
- Features: City Lot, Corner Lot, Landscaped, Near Shopping, Neighborhood
Details
- Zoning description: RA
Construction
Type & style
- Home type: SingleFamily
- Architectural style: Colonial
- Property subtype: Single Family Residence
Materials
- Wood Frame, Vinyl Siding
- Foundation: Concrete
- Roof: Asphalt Shingle
Condition
- New construction: Yes
- Year built: 2026
Utilities & green energy
- Electric: Circuit Breakers
- Sewer: Public Sewer
- Utilities for property: Cable Available
Community & HOA
Community
- Security: Smoke Detector(s)
Location
- Region: Nashua
Financial & listing details
- Price per square foot: $318/sqft
- Date on market: 5/21/2026
Estimated market value
$788,000
$749,000 - $827,000
$3,886/mo
Price history
| Date | Event | Price |
|---|---|---|
| 5/23/2026 | Listed for sale | $789,900+4.5%$318/sqft |
Source: | ||
| 4/13/2026 | Listing removed | $755,900$304/sqft |
Source: | ||
| 1/9/2026 | Listed for sale | $755,900+255.7%$304/sqft |
Source: | ||
| 10/28/2025 | Sold | $212,500-52.8%$85/sqft |
Source: | ||
| 9/16/2025 | Contingent | $449,900$181/sqft |
Source: | ||
| 9/15/2025 | Listed for sale | $449,900$181/sqft |
Source: | ||
Public tax history
Tax history is unavailable.
Monthly payment
Est. payment$--/mo
Payment breakdown
Explore the cost of this home by adjusting the details. Changes won't be saved.All calculations are estimates and provided by Zillow, Inc. for informational purposes only. Actual amounts may vary.
HOA fees may include property taxes on listings classified as Co-Ops. Contact the listing agent and/or owner for fee details.
Mortgage interest rates are dependent on a number of factors, including credit score, down payment, and repayment length. Interest rate data provided by Zillow Group Marketplace, Inc. as of 1/1/1970 from various mortgage lenders with which we have lead or other similar arrangements; the Estimated Payment is an average of those rates.
See how much you could borrow to make a competitive offer.
Climate risks
Neighborhood: 03064
Nearby schools
GreatSchools rating
- 3/10Amherst Street SchoolGrades: K-5Distance: 0.4 mi
- 6/10Pennichuck Middle SchoolGrades: 6-8Distance: 1 mi
- 6/10Nashua High School NorthGrades: 9-12Distance: 2 mi
A local agent can set up tours, give advice and negotiate with sellers.
- New Hampshire
- Hillsborough County
- Nashua
- 03064
- 7 Buker Street