Stunning custom brick ranch set on an idyllic 1.3 acres of total peace, privacy + tranquility. Your own private paradise. The home has been totally updated for today's lifestyle. Gracious one level living with gleaming hardwood floors, sleek newer white kitchen with stainless steel appliances and breakfast area with entrance to the glorious 3-season room. Perfect place to enjoy the glories of nature as the seasons change. Brand new first floor laundry/mudroom. Sunny great room with fireplace, formal dining room and family room, new deck and newer updated baths. Huge basement 2200 sqft with recreation room, office and 2 recently added bedrooms. Recent improvements include newer windows, roof, fireplace cap and chimney lined with stainless steel liner, upgraded plumbing and electric, full house generator and deck. Set down a private land and has a large circular driveway. Great Empty Nester Possibility. Award Winning Deerfield Elementary Schools and Nationally Ranked Deerfield High School. Live in the woods and commune with nature yet minutes to shopping, dining and transportation.
Closed
$739,000
7 Burr Oak Trl, Riverwoods, IL 60015
5beds
2,010sqft
Single Family Residence
Built in 1954
1.38 Acres Lot
$899,300 Zestimate®
$368/sqft
$4,280 Estimated rent
Home value
$899,300
$836,000 - $971,000
$4,280/mo
Zestimate® history
Owner options
List your home for rent
$4,280/mo
Rent Zestimate®
Find your next renter with Zillow Rental Manager. Plus, with online applications, you can quickly screen prospective tenants – for free.
$4,280/mo
Rent Zestimate®
Refinance and save
$5,906/mo
Est. payment
Refinancing to a lower rate could help reduce your monthly payments and save thousands over the life of the loan.
$5,906/mo
Est. payment
Explore your selling options
Work with a Zillow partner agent
Leverage their expertise and Zillow's premium Showcase listings to get your home seen by more buyers.
Get startedList with your own agent
Get your home in front of millions of buyers by listing it on Zillow.
Learn how to do itSell it yourself
Take full control of how buyers see your home on Zillow by listing For Sale by Owner (FSBO).
List your homeWhat's special
Newer windowsFull house generatorStainless steel linerRecreation roomMinutes to shoppingUpgraded plumbingGleaming hardwood floors
Zillow last checked:
Listing updated:
Listed by:
Honore Frumentino, CRS 847-456-3103,
@properties Christie's International Real Estate,
Kelly Frumentino 847-456-3104,
@properties Christie's International Real Estate
Bought with:
Kay Wilcox Smith
Berkshire Hathaway HomeServices Chicago
Source: MRED as distributed by MLS GRID,MLS#: 11866896
Facts & features
Interior
Bedrooms & bathrooms
- Bedrooms: 5
- Bathrooms: 2
- Full bathrooms: 2
Rooms
- Room types: Eating Area, Foyer, Sun Room, Recreation Room, Office, Bedroom 5
Primary bedroom
- Features: Flooring (Hardwood), Bathroom (Full)
- Level: Main
- Area: 210 Square Feet
- Dimensions: 15X14
Bedroom 2
- Features: Flooring (Hardwood)
- Level: Main
- Area: 169 Square Feet
- Dimensions: 13X13
Bedroom 3
- Features: Flooring (Hardwood)
- Level: Main
- Area: 169 Square Feet
- Dimensions: 13X13
Bedroom 4
- Level: Basement
- Area: 224 Square Feet
- Dimensions: 16X14
Bedroom 5
- Level: Basement
- Area: 168 Square Feet
- Dimensions: 14X12
Dining room
- Features: Flooring (Hardwood)
- Level: Main
- Area: 168 Square Feet
- Dimensions: 14X12
Eating area
- Features: Flooring (Hardwood)
- Level: Main
- Area: 98 Square Feet
- Dimensions: 14X7
Family room
- Features: Flooring (Hardwood)
- Level: Main
- Area: 156 Square Feet
- Dimensions: 13X12
Foyer
- Features: Flooring (Hardwood)
- Level: Main
- Area: 42 Square Feet
- Dimensions: 7X6
Kitchen
- Features: Kitchen (Eating Area-Table Space), Flooring (Hardwood)
- Level: Main
- Area: 110 Square Feet
- Dimensions: 11X10
Laundry
- Level: Main
- Area: 128 Square Feet
- Dimensions: 16X8
Living room
- Features: Flooring (Hardwood)
- Level: Main
- Area: 350 Square Feet
- Dimensions: 25X14
Office
- Level: Basement
- Area: 154 Square Feet
- Dimensions: 14X11
Recreation room
- Level: Basement
- Area: 868 Square Feet
- Dimensions: 31X28
Sun room
- Features: Flooring (Slate)
- Level: Main
- Area: 224 Square Feet
- Dimensions: 16X14
Heating
- Natural Gas, Steam
Cooling
- Central Air, Small Duct High Velocity
Appliances
- Included: Range, Microwave, Dishwasher, Refrigerator, Washer, Dryer
Features
- Flooring: Hardwood
- Basement: Finished,Full
- Attic: Unfinished
- Number of fireplaces: 2
- Fireplace features: Wood Burning, Gas Starter, Living Room, Basement
Interior area
- Total structure area: 2,010
- Total interior livable area: 2,010 sqft
- Finished area below ground: 2,010
Property
Parking
- Total spaces: 2
- Parking features: Asphalt, Garage Door Opener, On Site, Garage Owned, Attached, Garage
- Attached garage spaces: 2
- Has uncovered spaces: Yes
Accessibility
- Accessibility features: No Disability Access
Features
- Stories: 1
- Patio & porch: Deck
Lot
- Size: 1.38 Acres
- Dimensions: 160X398X153X213X184
Details
- Parcel number: 15253010120000
- Special conditions: None
- Other equipment: Water-Softener Rented, Sump Pump, Backup Sump Pump;, Generator
Construction
Type & style
- Home type: SingleFamily
- Architectural style: Ranch
- Property subtype: Single Family Residence
Materials
- Brick
- Foundation: Concrete Perimeter
- Roof: Asphalt
Condition
- New construction: No
- Year built: 1954
Utilities & green energy
- Sewer: Public Sewer
- Water: Public
Community & HOA
Community
- Security: Security System
HOA
- Has HOA: Yes
- Services included: Other
- HOA fee: $250 annually
Location
- Region: Riverwoods
Financial & listing details
- Price per square foot: $368/sqft
- Tax assessed value: $576,960
- Annual tax amount: $15,892
- Date on market: 8/25/2023
- Listing terms: Cash
- Ownership: Fee Simple
Price history
| Date | Event | Price |
|---|---|---|
| 9/22/2023 | Sold | $739,000$368/sqft |
Source:  MRED as distributed by MLS GRID #11866896 Report a problem MRED as distributed by MLS GRID #11866896 Report a problem | ||
| 9/5/2023 | Pending sale | $739,000$368/sqft |
Source: MRED as distributed by MLS GRID #11866896 Report a problem | ||
| 8/28/2023 | Contingent | $739,000$368/sqft |
Source: MRED as distributed by MLS GRID #11866896 Report a problem | ||
| 8/25/2023 | Listed for sale | $739,000+29.6%$368/sqft |
Source: MRED as distributed by MLS GRID #11866896 Report a problem | ||
| 2/12/2021 | Sold | $570,000-2.6%$284/sqft |
Source: MRED as distributed by MLS GRID #10971265 Report a problem | ||
| 1/14/2021 | Contingent | $585,000$291/sqft |
Source:  MRED as distributed by MLS GRID #10971265 Report a problem MRED as distributed by MLS GRID #10971265 Report a problem | ||
| 1/14/2021 | Pending sale | $585,000$291/sqft |
Source: @properties #10971265 Report a problem | ||
| 1/14/2021 | Listed for sale | $585,000+2.8%$291/sqft |
Source: @properties #10971265 Report a problem | ||
| 10/3/2020 | Listing removed | $569,000$283/sqft |
Source: @properties #10824867 Report a problem | ||
| 8/20/2020 | Price change | $569,000-1.7%$283/sqft |
Source: @properties #10824867 Report a problem | ||
| 7/25/2019 | Listed for sale | $579,000+4.7%$288/sqft |
Source: Berkshire Hathaway HomeServices KoenigRubloff #10463126 Report a problem | ||
| 10/20/2016 | Sold | $553,000-5.5%$275/sqft |
Source: Public Record Report a problem | ||
| 8/2/2016 | Price change | $584,900-2.4%$291/sqft |
Source: Berkshire Hathaway HomeServices KoenigRubloff Realty Group #09209442 Report a problem | ||
| 5/17/2016 | Price change | $599,000-2.1%$298/sqft |
Source: Berkshire Hathaway HomeServices KoenigRubloff Realty Group #09209442 Report a problem | ||
| 4/28/2016 | Listed for sale | $612,000+42.3%$304/sqft |
Source: Berkshire Hathaway HomeServices KoenigRubloff Realty Group #09209442 Report a problem | ||
| 9/21/1998 | Sold | $430,000$214/sqft |
Source: Public Record Report a problem | ||
Public tax history
| Year | Property taxes | Tax assessment |
|---|---|---|
| 2024 | $16,754 +6% | $208,072 +8.2% |
| 2023 | $15,804 -0.6% | $192,301 +8.8% |
| 2022 | $15,892 +3.6% | $176,721 +0.4% |
| 2021 | $15,335 +3.7% | $176,034 +0.7% |
| 2020 | $14,787 +4% | $174,730 +0.4% |
| 2019 | $14,212 +10.3% | $174,086 +5% |
| 2018 | $12,887 | $165,856 +2.4% |
| 2017 | $12,887 +24.4% | $161,984 +4.4% |
| 2016 | $10,362 +12.9% | $155,113 +6.9% |
| 2015 | $9,177 -3.5% | $145,060 +16.5% |
| 2014 | $9,507 -16.9% | $124,488 -8.3% |
| 2012 | $11,435 +5% | $135,721 -12.2% |
| 2011 | $10,891 -24.3% | $154,511 -24.4% |
| 2010 | $14,391 +4.6% | $204,450 -5.3% |
| 2009 | $13,753 +2.6% | $215,779 -1.3% |
| 2008 | $13,402 +3.1% | $218,609 -2.4% |
| 2006 | $13,001 +8.6% | $223,930 |
| 2005 | $11,966 -2.2% | -- |
| 2004 | $12,232 +7% | -- |
| 2003 | $11,428 +22.6% | -- |
| 2002 | $9,323 +4.3% | -- |
| 2001 | $8,938 +2.9% | $150,610 +5.1% |
| 2000 | $8,686 | $143,302 |
Find assessor info on the county website
Neighborhood: 60015
Nearby homes
- $1,137,500-- bd2 ba4.2k sqft8 Burr Oak Trl, Riverwoods, IL 60015Off Market
- $1,634,9006 bd5 ba7.5k sqft6 Burr Oak Trl, Riverwoods, IL 60015Off Market
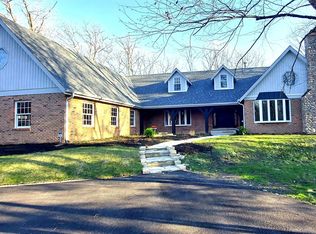
- $1,009,3004 bd4 ba3.7k sqft4 Burr Oak Trl, Riverwoods, IL 60015Off Market
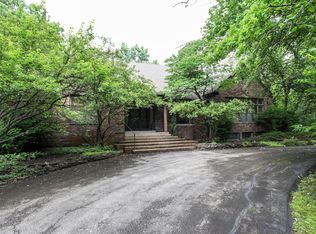
- $1,000,500-- bd2 ba771 sqft1070 Hoffman Ln, Riverwoods, IL 60015Off Market
- $741,5003 bd2 ba1.8k sqft1185 Whigam Rd, Riverwoods, IL 60015Off Market
- $737,6003 bd3 ba2.2k sqft1155 Whigam Rd, Riverwoods, IL 60015Off Market
- $1,100,2004 bd4 ba3.5k sqft2850 Hoffman Ln, Riverwoods, IL 60015Off Market
- $1,120,7004 bd4 ba4.6k sqft1050 Hoffman Ln, Riverwoods, IL 60015Off Market
Nearby schools
GreatSchools rating
- 9/10Wilmot Elementary SchoolGrades: K-5Distance: 1.9 mi
- 9/10Charles J Caruso Middle SchoolGrades: 6-8Distance: 1.5 mi
- 10/10Deerfield High SchoolGrades: 9-12Distance: 2.6 mi
Schools provided by the listing agent
- Elementary: Wilmot Elementary School
- Middle: Charles J Caruso Middle School
- High: Deerfield High School
- District: 109
Source: MRED as distributed by MLS GRID. This data may not be complete. We recommend contacting the local school district to confirm school assignments for this home.
Get a cash offer in 3 minutes
Find out how much your home could sell for in as little as 3 minutes with a no-obligation cash offer.
Estimated market value
$899,300
Get a cash offer in 3 minutes
Find out how much your home could sell for in as little as 3 minutes with a no-obligation cash offer.
Estimated market value
$899,300
- Illinois
- Lake County
- Riverwoods
- 60015
- 7 Burr Oak Trl
Nearby cities
Nearby zip codes
Other Riverwoods Topics
