Skip main navigation
Sold for $1,122,000
  • $1,122,000

    7 Button Ball Ln, South Egremont, MA 01258

    4beds
    3,244sqft
    Single Family Residence
    Built in 1805
    1.7 Acres Lot
    $1,448,900 Zestimate®
    $346/sqft
    $5,762 Estimated rent

    Home value

    $1,448,900

    $1.28M - $1.70M

    $5,762/mo

    Zestimate® history
    Loading
    Loading...

    Owner options

    List your home for rent

    $5,762/mo

    Rent Zestimate®

    Find your next renter with Zillow Rental Manager. Plus, with online applications, you can quickly screen prospective tenants – for free.

    Learn more

    $5,762/mo

    Rent Zestimate®

    Refinance and save

    $7,196/mo

    Est. payment

    Refinancing to a lower rate could help reduce your monthly payments and save thousands over the life of the loan.

    See today's rates

    $7,196/mo

    Est. payment

    Explore your selling options

    Work with a Zillow partner agent

    Leverage their expertise and Zillow's premium Showcase listings to get your home seen by more buyers.

    Get started

    List with your own agent

    Get your home in front of millions of buyers by listing it on Zillow.

    Learn how to do it

    Sell it yourself

    Take full control of how buyers see your home on Zillow by listing For Sale by Owner (FSBO).

    List your home

    What's special

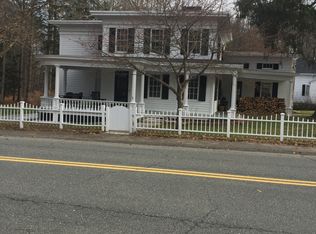
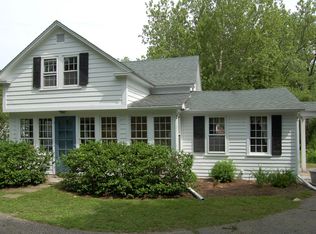
    Quintessential historic waterfront property in the charming village of S. Egremont. This lovingly maintained, spacious antique home retains gorgeous period details -- wood floors, beautiful woodwork, original windows with vintage glass throughout. Country kitchen with pantry, washed in morning light. Fireplaces in dining and living rooms, large family room with French doors to spacious back deck for entertaining. Sun-filled artist studio (or office), quietly tucked away from the 3 large bedrooms upstairs. A generous wraparound front porch gets lovely evening light, while the large back deck is bathed in sun all day. The 1.7acre lot includes a large barn, expansive lawns, a picturesque woodland path, and a magical tree house. Karner Brook winds through the village and wraps around land

    Zillow last checked:

    Listing updated:

    Listed by:

    Suzann Laverack Ward 413-329-3031,

    HOUSATONIC REAL ESTATE

    Bought with:

    Suzann Laverack Ward, 9588333

    HOUSATONIC REAL ESTATE

    Source: BCMLS,MLS#: 242649MLS Logo

    Facts & features

    Interior

    Bedrooms & bathrooms
    • Bedrooms: 4
    • Bathrooms: 4
    • Full bathrooms: 3
    • 1/2 bathrooms: 1
    Primary bedroom
    • Level: Second
    Bedroom 2
    • Level: Second
    Bedroom 3
    • Level: Second
    Bedroom 4
    • Level: Second
    Half bathroom
    • Level: First
    Full bathroom
    • Level: Second
    Full bathroom
    • Level: Second
    Full bathroom
    • Level: Second
    Bonus room
    • Description: Used As Studio Great Lighting
    • Level: Second
    Dining room
    • Description: Gas Fireplace
    • Level: First
    Family room
    • Description: French Doors To Private Deck
    • Level: First
    Kitchen
    • Description: With separate pantry
    • Level: First
    Living room
    • Description: Gas Fireplace
    • Level: First
    Mud room
    • Description: Off Kitchen Back Entrance
    • Level: First
    Office
    • Level: Second
    Heating
    • Oil, Boiler, Fireplace(s)
    Appliances
    • Included: Dryer, Range, Refrigerator, Washer
    Features
    • Cedar Closet(s)
    • Flooring: Ceramic Tile, Wood
    • Basement: Unfinished,Interior Entry,Concrete,Bulk head
    • Has fireplace: Yes
    Interior area
    • Total structure area: 3,244
    • Total interior livable area: 3,244 sqft

    Property

    Parking
    • Total spaces: 1
    • Parking features: Garage
    • Garage spaces: 1
    • Details: Garaged & Off-Street
    Accessibility
    • Accessibility features: 1st Flr Half Bath
    Features
    • Patio & porch: Porch, Deck
    • Exterior features: Lighting, Privacy, Mature Landscaping, Landscaped
    • Has view: Yes
    • View description: Water, Seasonal
    • Has water view: Yes
    • Water view: Water
    • Waterfront features: Waterfront, Close to Water, Brook
    • Body of water: Hubbard Brook
    Lot
    • Size: 1.70 Acres
    • Features: Wooded
    Details
    • Additional structures: Barn/Stable, Outbuilding
    • Zoning description: Residential

    Construction

    Type & style
    • Home type: SingleFamily
    • Architectural style: Colonial
    • Property subtype: Single Family Residence
    Condition
    • Other
    • Year built: 1805

    Utilities & green energy

    • Electric: 200 Amp
    • Sewer: Private Sewer
    • Water: Public
    • Utilities for property: Fiber Optic Availabl

    Community & neighborhood

    Location
    • Region: South Egremont

    Price history

    DateEventPrice
    7/19/2024Sold$1,122,000-2.3%$346/sqft
    Source: BCMLS #242649 Report a problem
    5/28/2024Pending sale$1,149,000$354/sqft
    Source: BCMLS #242649 Report a problem
    3/11/2024Listed for sale$1,149,000-0.1%$354/sqft
    Source: BCMLS #242649 Report a problem
    12/22/2023Listing removed--
    Source: BCMLS #241319 Report a problem
    8/16/2023Listed for sale$1,150,000$355/sqft
    Source: BCMLS #241319 Report a problem

    Public tax history

    Tax history is unavailable.

    Neighborhood: 01258

    Nearby schools

    GreatSchools rating
    Get pre-qualified for a loan
    At Zillow Home Loans, we can pre-qualify you in as little as 5 minutes with no impact to your credit score.

    An equal housing lender. NMLS #10287.