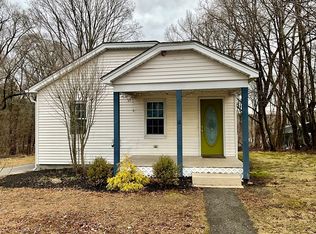
BEST VALUE on the market!! 2-3 bedroom home with 1.5 bathrooms, finished walk-out basement with separate entry, abundant storage space, fenced-in yard and outdoor living space, and updated major systems for your peace of mind! Water heater (2018). Furnace & AC (2019). Oil tank (2021). Stainless Fridge (2021). Recently added Ring doorbell, Nest thermostat, smart oil-level gauge, smart lighting in the living room, and outdoor security camera. This Smart Home technology can make your life easier, and the energy efficient features save money on utility costs! Move in now, and add your own finishing touches down the road. Imagine relaxing after work with a cold beverage on the patio, or gather around the fire with friends. Enjoy local amenities like boating/swimming at Wallum Lake, hiking at Douglas State Forest, or a day at Breezy Picnic Grounds & Waterslides park! Easy commute to Worcester(20 min) & Providence(30 min) via Rt 146. Don't miss out! **OFFERS DUE MONDAY MAY 6TH at 6PM**
Sold for $300,000
$300,000
7 C St, Douglas, MA 01516
3beds
1,634sqft
Single Family Residence
Built in 1915
3,437 Square Feet Lot
$359,600 Zestimate®
$184/sqft
$2,987 Estimated rent
Home value
$359,600
$334,000 - $385,000
$2,987/mo
Zestimate® history
Owner options
List your home for rent
$2,987/mo
Rent Zestimate®
Find your next renter with Zillow Rental Manager. Plus, with online applications, you can quickly screen prospective tenants – for free.
$2,987/mo
Rent Zestimate®
Refinance and save
$2,082/mo
Est. payment
Refinancing to a lower rate could help reduce your monthly payments and save thousands over the life of the loan.
$2,082/mo
Est. payment
Explore your selling options
Work with a Zillow partner agent
Leverage their expertise and Zillow's premium Showcase listings to get your home seen by more buyers.
Get startedList with your own agent
Get your home in front of millions of buyers by listing it on Zillow.
Learn how to do itSell it yourself
Take full control of how buyers see your home on Zillow by listing For Sale by Owner (FSBO).
List your homeWhat's special
Smart home technologySeparate entryOil tankCold beverageUpdated major systemsStainless fridgeOutdoor security camera
Zillow last checked:
Listing updated:
Listed by:
Megan Hall 508-488-9949,
Keller Williams Elite 508-695-4545
Bought with:
Luis Torres
RE/MAX Prof Associates
Source: MLS PIN,MLS#: 73230861
Facts & features
Interior
Bedrooms & bathrooms
- Bedrooms: 3
- Bathrooms: 2
- Full bathrooms: 1
- 1/2 bathrooms: 1
Primary bedroom
- Features: Ceiling Fan(s), Closet, Flooring - Wall to Wall Carpet, Attic Access, Cable Hookup
- Level: First
Bedroom 2
- Features: Closet, Flooring - Wall to Wall Carpet, Lighting - Overhead
- Level: First
Bedroom 3
- Features: Closet, Flooring - Wall to Wall Carpet
- Level: Basement
Bathroom 1
- Features: Bathroom - Full, Closet - Linen, Flooring - Stone/Ceramic Tile, Pedestal Sink
- Level: First
Bathroom 2
- Features: Bathroom - Half, Closet - Linen, Flooring - Vinyl
- Level: Basement
Dining room
- Features: Ceiling Fan(s), Flooring - Laminate, Chair Rail, Open Floorplan
- Level: First
Family room
- Features: Flooring - Vinyl, Lighting - Overhead
- Level: Basement
Kitchen
- Features: Ceiling Fan(s), Flooring - Laminate, Chair Rail, Open Floorplan, Stainless Steel Appliances, Beadboard
- Level: First
Living room
- Features: Ceiling Fan(s), Closet/Cabinets - Custom Built, Flooring - Hardwood, Flooring - Stone/Ceramic Tile, Exterior Access, Recessed Lighting, Decorative Molding
- Level: First
Office
- Features: Flooring - Wall to Wall Carpet
- Level: Basement
Heating
- Forced Air, Oil
Cooling
- Central Air
Appliances
- Included: Electric Water Heater, Water Heater, Range, Dishwasher, Microwave, Refrigerator, Washer, Dryer, Plumbed For Ice Maker
- Laundry: Flooring - Vinyl, Electric Dryer Hookup, Washer Hookup, In Basement
Features
- Home Office-Separate Entry
- Flooring: Tile, Carpet, Hardwood, Flooring - Wall to Wall Carpet
- Basement: Finished,Walk-Out Access,Interior Entry
- Has fireplace: No
Interior area
- Total structure area: 1,634
- Total interior livable area: 1,634 sqft
Property
Parking
- Total spaces: 3
- Parking features: Paved Drive, Paved
- Uncovered spaces: 3
Features
- Patio & porch: Porch - Enclosed, Deck, Patio
- Exterior features: Porch - Enclosed, Deck, Patio, Rain Gutters, Fenced Yard
- Fencing: Fenced
Lot
- Size: 3,437 Square Feet
Details
- Parcel number: M:0141 B:0000048 L:,4195002
- Zoning: VB
Construction
Type & style
- Home type: SingleFamily
- Architectural style: Bungalow
- Property subtype: Single Family Residence
Materials
- Foundation: Block, Stone
- Roof: Shingle
Condition
- Year built: 1915
Utilities & green energy
- Electric: Circuit Breakers
- Sewer: Public Sewer
- Water: Public
- Utilities for property: for Electric Range, for Electric Dryer, Washer Hookup, Icemaker Connection
Green energy
- Energy efficient items: Thermostat, Other (See Remarks)
Community & HOA
HOA
- Has HOA: No
Location
- Region: Douglas
Financial & listing details
- Price per square foot: $184/sqft
- Tax assessed value: $266,800
- Annual tax amount: $3,607
- Date on market: 9/10/2026
- Listing terms: Contract
Price history
| Date | Event | Price |
|---|---|---|
| 6/21/2024 | Sold | $300,000$184/sqft |
Source: MLS PIN #73230861 Report a problem | ||
| 5/6/2024 | Contingent | $300,000$184/sqft |
Source: MLS PIN #73230861 Report a problem | ||
| 5/1/2024 | Listed for sale | $300,000+20%$184/sqft |
Source: MLS PIN #73230861 Report a problem | ||
| 10/16/2020 | Sold | $250,000$153/sqft |
Source: Public Record Report a problem | ||
| 7/20/2020 | Pending sale | $250,000$153/sqft |
Source: ERA Key Realty Services #72693656 Report a problem | ||
| 7/17/2020 | Listed for sale | $250,000+1566.7%$153/sqft |
Source: ERA Key Realty Services #72693656 Report a problem | ||
| 4/21/2009 | Sold | $15,000$9/sqft |
Source: Public Record Report a problem | ||
Public tax history
| Year | Property taxes | Tax assessment |
|---|---|---|
| 2025 | $3,597 -0.3% | $273,100 +2.4% |
| 2024 | $3,607 +2.2% | $266,800 +8.5% |
| 2023 | $3,531 +6.6% | $245,900 +24.1% |
| 2022 | $3,312 | $198,100 |
| 2021 | $3,312 +2.4% | $198,100 +4% |
| 2020 | $3,233 +3.1% | $190,400 +6.3% |
| 2019 | $3,136 +11.9% | $179,200 +2.8% |
| 2018 | $2,803 +1.7% | $174,400 +5.8% |
| 2017 | $2,755 +2.2% | $164,800 +2.9% |
| 2016 | $2,695 +2.2% | $160,200 |
| 2015 | $2,637 -5.3% | $160,200 -6.6% |
| 2014 | $2,785 +14.5% | $171,600 |
| 2012 | $2,433 +5.6% | $171,600 -0.9% |
| 2011 | $2,305 -1.6% | $173,200 -13% |
| 2010 | $2,342 +3.3% | $199,000 -5.1% |
| 2009 | $2,268 +3.2% | $209,600 -3.5% |
| 2008 | $2,197 -2.3% | $217,300 -0.6% |
| 2007 | $2,248 +1.5% | $218,700 +10.4% |
| 2006 | $2,215 +7.7% | $198,100 +6.4% |
| 2005 | $2,056 +2.4% | $186,100 +52.8% |
| 2004 | $2,007 +9.9% | $121,800 |
| 2003 | $1,826 +3.7% | $121,800 +7.6% |
| 2001 | $1,761 | $113,200 |
Find assessor info on the county website
Neighborhood: 01516
Nearby homes
- $429,0003 bd2 ba1.8k sqft406 NE Main St, Douglas, MA 01516Off Market
- $485,2004 bd2 ba1.8k sqft400 NE Main St, Douglas, MA 01516Off Market
- $365,0003 bd1 ba1.6k sqft408 NE Main St, Douglas, MA 01516Sold

- $380,0002 bd1 ba1.4k sqft12 C St, Douglas, MA 01516Sold
- $502,6004 bd2 ba1.9k sqft10 C St, Douglas, MA 01516Off Market
- $378,4003 bd1 ba1.3k sqft8 C St, Douglas, MA 01516Off Market
- $359,9002 bd1 ba1.1k sqft5 C St, Douglas, MA 01516Sold
- $639,3006 bd-- ba3.1k sqft403 NE Main St, Douglas, MA 01516Off Market
Nearby schools
GreatSchools rating
- NADouglas Primary SchoolGrades: PK-1Distance: 0.3 mi
- 7/10Douglas Middle SchoolGrades: 6-8Distance: 0.3 mi
- 5/10Douglas High SchoolGrades: 9-12Distance: 0.6 mi
Get a cash offer in 3 minutes
Find out how much your home could sell for in as little as 3 minutes with a no-obligation cash offer.
Estimated market value
$359,600
Get a cash offer in 3 minutes
Find out how much your home could sell for in as little as 3 minutes with a no-obligation cash offer.
Estimated market value
$359,600
