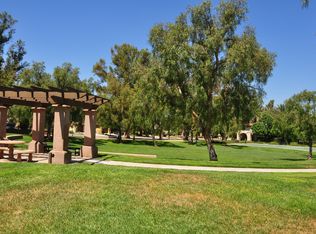
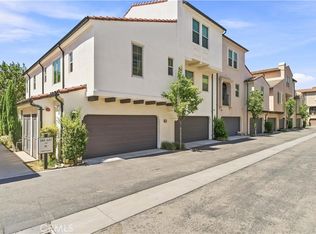
COMING SOON! Newly Updated 3 Bedroom, 3 Bathroom Townhome.Welcome to this beautifully updated **3-bedroom, 3-bathroom townhome in the highly desirable Northpark Square community of Irvine**, offering approximately **1,907 square feet** of spacious and thoughtfully designed living space. A highly sought-after first-floor bedroom and full bathroom provides exceptional flexibility for guests, extended family, or a private home office. Step inside to a fresh, move-in-ready interior featuring brand-new luxury vinyl flooring, upgraded baseboards, elegant crown molding, fresh designer paint throughout, and all-new LED lighting. The open-concept floor plan centers around a spacious great room designed for comfortable everyday living and effortless entertaining. The adjoining kitchen features a large center island, abundant cabinetry and counter space, and an inviting layout that keeps everyone connected. Upstairs, you'll find the generously sized primary suite along with an additional secondary bedroom and bathroom, creating excellent separation and privacy. An **attached two-car garage with additional storage space** adds convenience and functionality. Ideally located within **Northpark Square**, residents enjoy a resort-inspired lifestyle with beautiful parks, pools and spas, sport courts, walking paths, and inviting community spaces. Conveniently located near award-winning Irvine schools, shopping, dining, entertainment, and major transportation corridors. **Freshly updated, exceptionally versatile, and ready for its next owner—this is a wonderful opportunity to enjoy the best of Irvine living.**
For sale
Listed by: Coldwell Banker Realty • Matthew Ingalls • Contact: 714-401-0878
$1,188,800
7 Cabazon, Irvine, CA 92602
3beds
1,907sqft
Condominium
Built in 2002
-- sqft lot
$-- Zestimate®
$623/sqft
$412/mo HOA
What's special
- 1 day |
- 222 |
- 16 |
Zillow last checked:
Listing updated:
Listed by:
Matthew Ingalls DRE #01319643 714-401-0878,
Coldwell Banker Realty
Source: CRMLS,MLS#: OC26184123 Originating MLS: California Regional MLS
Originating MLS: California Regional MLSFacts & features
Interior
Bedrooms & bathrooms
- Bedrooms: 3
- Bathrooms: 3
- Full bathrooms: 3
- Main level bathrooms: 1
- Main level bedrooms: 1
Rooms
- Room types: Bedroom, Entry/Foyer, Family Room, Great Room, Kitchen, Laundry, Primary Bathroom, Primary Bedroom, Other
Primary bedroom
- Features: Primary Suite
Bedroom
- Features: Bedroom on Main Level
Bathroom
- Features: Bathroom Exhaust Fan, Bathtub, Dual Sinks, Enclosed Toilet, Full Bath on Main Level, Soaking Tub, Separate Shower, Tub Shower, Vanity, Walk-In Shower
Kitchen
- Features: Built-in Trash/Recycling, Kitchen Island, Kitchen/Family Room Combo, Pots & Pan Drawers, Tile Counters
Other
- Features: Walk-In Closet(s)
Heating
- Central
Cooling
- Central Air
Appliances
- Included: Dishwasher, Exhaust Fan, Free-Standing Range, Gas Cooktop, Disposal, Gas Range, Gas Water Heater, Microwave, Refrigerator, Range Hood, Water To Refrigerator, Water Heater
- Laundry: Washer Hookup, Gas Dryer Hookup, Inside, Laundry Room, Upper Level
Features
- Breakfast Bar, Breakfast Area, Ceiling Fan(s), Crown Molding, Open Floorplan, Pantry, Recessed Lighting, Tile Counters, Unfurnished, Wired for Sound, Bedroom on Main Level, Primary Suite, Walk-In Closet(s)
- Flooring: Carpet, Vinyl
- Doors: Panel Doors
- Windows: Blinds, Double Pane Windows, Screens
- Has fireplace: Yes
- Fireplace features: Family Room
- Common walls with other units/homes: 2+ Common Walls,No One Above,No One Below
Interior area
- Total interior livable area: 1,907 sqft
Property
Parking
- Total spaces: 4
- Parking features: Direct Access, Driveway, Garage, Garage Door Opener, Oversized, Garage Faces Rear, Side By Side, Storage, Workshop in Garage
- Attached garage spaces: 2
- Uncovered spaces: 2
Accessibility
- Accessibility features: Accessible Doors
Features
- Levels: Two
- Stories: 2
- Entry location: 1
- Patio & porch: Front Porch
- Exterior features: Rain Gutters
- Pool features: Community, Association
- Has spa: Yes
- Spa features: Association, Community
- Fencing: None
- Has view: Yes
- View description: Park/Greenbelt
Lot
- Size: 0.62 Acres
- Features: Greenbelt
Details
- Parcel number: 93265277
- Special conditions: Standard
Construction
Type & style
- Home type: Condo
- Property subtype: Condominium
- Attached to another structure: Yes
Materials
- Stucco
- Foundation: Slab
- Roof: Tile
Condition
- Turnkey
- New construction: No
- Year built: 2002
Details
- Builder name: William Lyon Homes
Utilities & green energy
- Electric: Electricity - On Property
- Sewer: Public Sewer
- Water: Public
- Utilities for property: Cable Available, Electricity Connected, Natural Gas Connected, Phone Available, Sewer Connected, Underground Utilities, Water Connected
Community & HOA
Community
- Features: Biking, Curbs, Park, Street Lights, Sidewalks, Pool
- Security: Firewall(s), Fire Sprinkler System, Smoke Detector(s)
- Subdivision: Monticello (Mont)
HOA
- Has HOA: Yes
- Amenities included: Sport Court, Fire Pit, Management, Outdoor Cooking Area, Barbecue, Picnic Area, Playground, Pool, Spa/Hot Tub, Security, Trail(s)
- HOA fee: $112 monthly
- HOA name: Northpark Square
- HOA phone: 949-716-3998
- Second HOA fee: $300 monthly
- Second HOA name: Monticello
- Second HOA phone: 888-390-6364
Location
- Region: Irvine
Financial & listing details
- Price per square foot: $623/sqft
- Date on market: 8/26/2026
- Listing terms: Cash to New Loan
- Road surface type: Paved
Estimated market value
Not available
Estimated sales range
Not available
Not available
Price history
| Date | Event | Price |
|---|---|---|
| 8/26/2026 | Listed for sale | $1,188,800$623/sqft |
Source:  CRMLS #OC26184123 Report a problem CRMLS #OC26184123 Report a problem | ||
Public tax history
Tax history is unavailable.
Monthly payment
Est. payment
Payment breakdown
Explore the cost of this home by adjusting the details. Changes won't be saved.Climate risks
Neighborhood: Lower Peters Canyon
Nearby schools
GreatSchools rating
- 10/10Hicks Canyon Elementary SchoolGrades: K-5Distance: 0.8 mi
- 6/10C. E. Utt Middle SchoolGrades: 6-8Distance: 1.9 mi
- 10/10Arnold O. Beckman High SchoolGrades: 9-12Distance: 0.1 mi
Schools provided by the listing agent
- Elementary: Hicks Canyon
- Middle: Orchard Hills
- High: Beckman
Source: CRMLS. This data may not be complete. We recommend contacting the local school district to confirm school assignments for this home.
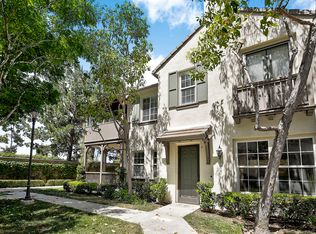
- $994,2002 bd2 ba1.4k sqft17 Cabazon #22, Irvine, CA 92602Off Market
- $1,000,0002 bd2 ba1.4k sqft6 Taquitz #47, Irvine, CA 92602Sold
- $928,3002 bd2 ba1.4k sqft3 Cabazon #18, Irvine, CA 92602Off Market
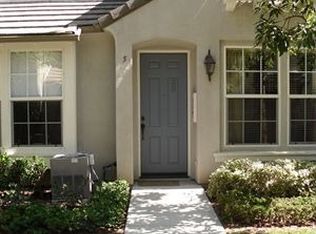
- $968,1002 bd2 ba1.6k sqft5 Cabazon #19, Irvine, CA 92602Off Market
- $918,3002 bd2 ba1.4k sqft15 Cabazon #21, Irvine, CA 92602Off Market
- $1,239,9003 bd3 ba1.8k sqft9 Cabazon #23, Irvine, CA 92602Off Market
- $897,1002 bd2 ba1.2k sqft11 Cabazon #24, Irvine, CA 92602Off Market
- $869,5002 bd2 ba1.2k sqft14 Taquitz #41, Irvine, CA 92602Off Market
- $1,211,5003 bd3 ba1.9k sqft12 Taquitz #42, Irvine, CA 92602Off Market
A local agent can set up tours, give advice and negotiate with sellers.
Similar homes
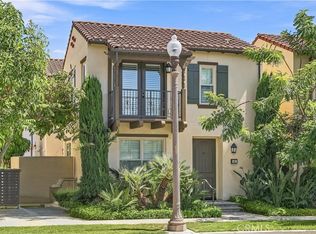
- $1,499,0003 bd4 ba1.8k sqft66 Fairymoss, Irvine, CA 92620For Sale
 MLS ID #OC26176887, Monica Yeung, Wetrust Realty. CRMLS
 - $1,250,0003 bd2 ba1.4k sqft110 Mighty Oak, Irvine, CA 92602For Sale
 MLS ID #OC26174311, Diane Merassa, Aspero Realty, Inc. CRMLS
 - $1,350,0004 bd3 ba1.5k sqft115 Tubeflower, Irvine, CA 92618For Sale
 MLS ID #OC26184147, Rick Lin, Wetrust Realty. CRMLS
 - $1,388,0003 bd3 ba1.7k sqft2 Staghorn, Irvine, CA 92618For Sale
 MLS ID #OC26150496, Liuzhen Zheng, Real Broker. CRMLS
 - $1,198,0003 bd3 ba1.4k sqft56 Pathway, Irvine, CA 92618For SaleMLS ID #OC26132814, Jiawen Yan, JC Pacific Corp. CRMLS
- $825,0003 bd2 ba1.3k sqft13307 Verona, Tustin, CA 92782For SaleMLS ID #OC26179377, Yuka Kato, Together Realty. CRMLS
- $1,699,0003 bd3 ba1.8k sqft259 Rodeo, Irvine, CA 92602For SaleMLS ID #OC26168277, Jianming Chen, Real Broker. CRMLS
- $1,420,0003 bd3 ba1.7k sqft25 Vermillion, Irvine, CA 92603For SaleMLS ID #OC26124747, Douglas Swardstrom, Coldwell Banker Realty. CRMLS
- $1,358,0004 bd4 ba2.3k sqft168 Terrapin, Irvine, CA 92618For SaleMLS ID #TR26163404, Annie Xiao Zhang, Universal Elite Inc.. CRMLS
- $1,410,0004 bd2 ba2k sqft16235 Dawn Way #204, Tustin, CA 92782For SaleMLS ID #OC26173411, Quinn Lin, Harvest Realty Development. CRMLS
- $1,660,0004 bd2 ba1.7k sqft4331 Rafael St, Irvine, CA 92604For SaleMLS ID #OC26174773, Mark Witte, eXp Realty of California Inc. CRMLS
- $839,0002 bd2 ba1.3k sqft4816 E Washington Ave, Orange, CA 92869For SaleMLS ID #NP26183933, Tony Bartolic, Coldwell Banker Realty. CRMLS
- $988,8883 bd3 ba1.7k sqft12721 Trent Jones Ln, Tustin, CA 92782For SaleMLS ID #OC26168022, Snowie Jenny Liu, Premier Agent Network. CRMLS
- $879,0003 bd3 ba1.6k sqft2260 Clark Dr, Fullerton, CA 92833For SaleMLS ID #PW26184645, Young Yang, New Star Realty & Investment. CRMLS
- $1,129,0003 bd4 ba1.5k sqft142 Firefly, Irvine, CA 92618For SaleMLS ID #PW26040010, Peter Au, Pacific Sotheby's International Realty. CRMLS
- $1,375,0003 bd3 ba1.7k sqft31937 Via Encima, San Juan Capistrano, CA 92675For SaleMLS ID #OC26176350, Shane Jager, CENTURY 21 Affiliated. CRMLS
- $1,399,9003 bd4 ba1.8k sqft71 Emerald Clover, Irvine, CA 92620For SaleMLS ID #OC26186233, Jian Gong, Keller Williams Realty Irvine. CRMLS
- $1,750,0003 bd3 ba2k sqft56 Island Coral, Irvine, CA 92620For SaleMLS ID #OC26173714, Jane Xiao, IRN Realty. CRMLS
- $1,100,0002 bd3 ba1.3k sqft26 Cuervo Dr, Aliso Viejo, CA 92656For SaleMLS ID #OC26186236, Cotter Tillemans, First Team Real Estate. CRMLS
- $1,325,0004 bd3 ba1.9k sqft36 Baneberry, Aliso Viejo, CA 92656For SaleMLS ID #OC26114380, Kamran Montazami, RE/MAX Premier Realty. CRMLS
Local buyer's agents are ready to help
