Motivated seller Relocating! OPPORTUNITY KNOCKING! Welcome to luxury, low-maintenance living in this beautiful 55+ active adult duplex townhouse in Southborough~The open floor plan features a custom kitchen w/quartz countertops, SS appliances, farmhouse sink, center island & ample cabinetry, flowing into the impressive 2 story family room w/a gas fireplace~The 1st floor primary suite offers a full bath & walk-in closet, along with convenient 1st floor laundry~The 2nd level includes a spacious loft, office area, 2nd bedroom & full bath, providing flexible living space for guests~Enjoy outdoor living on the private patio, perfect for relaxing or entertaining~Additional features include a two-car garage & a full walk out basement w/a finished room used as a media room + storage~Harvey windows, vinyl siding & efficient propane heat for your comfort~Enjoy community amenities including a courtyard with benches and firepit~ Ideally located near shopping, restaurants, golf, commuter rail & major routes~Exceptional value, quality and design!
For sale
Price cut: $40K (7/21)
$749,900
7 Cain Cir #7, Southborough, MA 01772
2beds
2,549sqft
:
Get pre-qualified$5,631/mo
Condominium, Townhouse
Built in 2021
-- sqft lot
$-- Zestimate®
$294/sqft
$675/mo HOA
What's special
- 32 days |
- 408 |
- 11 |
Zillow last checked:
Listing updated:
Listed by:
Muneeza Realty Group 508-254-5312,
Keller Williams Pinnacle MetroWest 508-754-3020,
Muneeza Nasrullah 508-254-5312
Source: MLS PIN,MLS#: 73530047
Facts & features
Interior
Bedrooms & bathrooms
- Bedrooms: 2
- Bathrooms: 3
- Full bathrooms: 2
- 1/2 bathrooms: 1
- Main level bathrooms: 2
- Main level bedrooms: 1
Primary bedroom
- Features: Cathedral Ceiling(s), Walk-In Closet(s), Closet/Cabinets - Custom Built, Flooring - Hardwood, Crown Molding
- Level: Main,First
Bedroom 2
- Features: Bathroom - Full, Walk-In Closet(s), Flooring - Wall to Wall Carpet
- Level: Second
Primary bathroom
- Features: Yes
Bathroom 1
- Features: Bathroom - Half, Flooring - Stone/Ceramic Tile, Pedestal Sink
- Level: Main,First
Bathroom 2
- Features: Bathroom - Full, Bathroom - Tiled With Shower Stall, Closet - Linen, Flooring - Stone/Ceramic Tile, Countertops - Stone/Granite/Solid, Recessed Lighting
- Level: Main,First
Bathroom 3
- Features: Bathroom - Full, Bathroom - With Tub & Shower, Closet - Linen, Walk-In Closet(s), Flooring - Stone/Ceramic Tile, Countertops - Stone/Granite/Solid
- Level: Second
Dining room
- Features: Flooring - Hardwood, Open Floorplan, Slider, Crown Molding
- Level: Main,First
Kitchen
- Features: Flooring - Hardwood, Pantry, Countertops - Stone/Granite/Solid, Kitchen Island, Open Floorplan, Recessed Lighting, Stainless Steel Appliances, Lighting - Pendant, Crown Molding
- Level: Main,First
Living room
- Features: Cathedral Ceiling(s), Flooring - Hardwood, Open Floorplan, Crown Molding
- Level: Main,First
Heating
- Forced Air, Propane
Cooling
- Central Air
Appliances
- Included: Range, Dishwasher, Microwave, Refrigerator, Washer, Dryer, Range Hood, Plumbed For Ice Maker
- Laundry: Flooring - Stone/Ceramic Tile, Main Level, Electric Dryer Hookup, Washer Hookup, First Floor, In Unit
Features
- Closet/Cabinets - Custom Built, Recessed Lighting, Slider, Walk-In Closet(s), Open Floorplan, Bathroom - Full, Media Room, Loft, Study, Central Vacuum
- Flooring: Tile, Carpet, Hardwood, Flooring - Wall to Wall Carpet
- Doors: French Doors
- Windows: Insulated Windows, Screens
- Has basement: Yes
- Number of fireplaces: 1
- Fireplace features: Living Room
- Common walls with other units/homes: End Unit,Corner
Interior area
- Total structure area: 2,549
- Total interior livable area: 2,549 sqft
- Finished area above ground: 2,149
- Finished area below ground: 400
Property
Parking
- Total spaces: 6
- Parking features: Attached, Garage Door Opener, Off Street, Paved
- Attached garage spaces: 2
- Uncovered spaces: 4
Features
- Patio & porch: Patio
- Exterior features: Patio, Screens, Rain Gutters, Professional Landscaping
Details
- Parcel number: M:002.0 B:0007 L:0097.0,5152332
- Zoning: RB
Construction
Type & style
- Home type: Townhouse
- Property subtype: Condominium, Townhouse
- Attached to another structure: Yes
Materials
- Frame
- Roof: Shingle
Condition
- Year built: 2021
Utilities & green energy
- Sewer: Private Sewer
- Water: Public
- Utilities for property: for Gas Range, for Electric Dryer, Washer Hookup, Icemaker Connection
Green energy
- Energy efficient items: Thermostat
Community & HOA
Community
- Features: Public Transportation, Shopping, Park, Walk/Jog Trails, Golf, Highway Access, Private School, Public School, T-Station, Adult Community
- Security: Security System
- Senior community: Yes
HOA
- Amenities included: Park, Garden Area
- Services included: Sewer, Insurance, Maintenance Structure, Road Maintenance, Maintenance Grounds, Snow Removal, Trash
- HOA fee: $675 monthly
Location
- Region: Southborough
Financial & listing details
- Price per square foot: $294/sqft
- Tax assessed value: $720,900
- Annual tax amount: $9,956
- Date on market: 6/21/2026
Estimated market value
Not available
Estimated sales range
Not available
$3,419/mo
Price history
| Date | Event | Price |
|---|---|---|
| 7/21/2026 | Price change | $749,900-5.1%$294/sqft |
Source: MLS PIN #73530047 Report a problem | ||
| 7/9/2026 | Listed for sale | $789,900-4.3%$310/sqft |
Source: MLS PIN #73530047 Report a problem | ||
| 6/22/2026 | Listing removed | $825,000$324/sqft |
Source: MLS PIN #73530047 Report a problem | ||
| 6/4/2026 | Listed for sale | $825,000+18.7%$324/sqft |
Source: MLS PIN #73530047 Report a problem | ||
| 4/15/2022 | Sold | $695,000$273/sqft |
Source: MLS PIN #72930455 Report a problem | ||
| 1/6/2022 | Contingent | $695,000$273/sqft |
Source: MLS PIN #72930455 Report a problem | ||
| 1/2/2022 | Listed for sale | $695,000$273/sqft |
Source: MLS PIN #72930455 Report a problem | ||
| 1/1/2022 | Listing removed | $695,000$273/sqft |
Source: MLS PIN #72875044 Report a problem | ||
| 10/15/2021 | Listed for sale | $695,000$273/sqft |
Source: MLS PIN #72875044 Report a problem | ||
Public tax history
Tax history is unavailable.
Monthly payment
Est. payment
Payment breakdown
Explore the cost of this home by adjusting the details. Changes won't be saved.Climate risks
Neighborhood: 01772
Nearby schools
GreatSchools rating
- NAMary E Finn SchoolGrades: PK-1Distance: 0.5 mi
- 8/10P. Brent Trottier Middle SchoolGrades: 6-8Distance: 2.2 mi
- 9/10Algonquin Regional High SchoolGrades: 9-12Distance: 5.6 mi
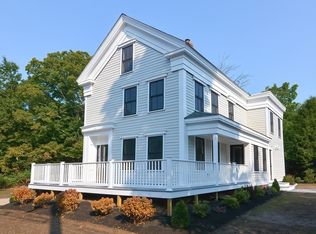
- $765,0004 bd4 ba2.5k sqft147 Southville Rd, Southborough, MA 01772Sold
- $722,9002 bd3 ba2.1k sqft253 Parkerville Rd #9, Southborough, MA 01772Off Market
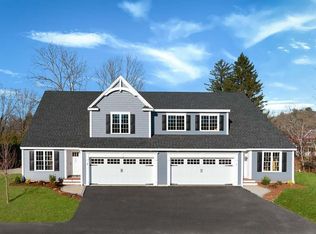
- $722,9002 bd3 ba2.1k sqft253 Parkerville Rd #ROAD2-2, Southborough, MA 01772Off Market
- $720,5002 bd3 ba2.1k sqft253 Parkerville Rd #3, Southborough, MA 01772Off Market

- $737,1002 bd3 ba2.2k sqft253 Parkerville Rd #6, Southborough, MA 01772Off Market
- $773,6003 bd3 ba1.7k sqft176 Southville Rd, Southborough, MA 01772Off Market
- $647,0003 bd1 ba1.6k sqft178 Southville Rd, Southborough, MA 01772Off Market
- $4,209,1002 bd3 ba-- sqft1 Cain Cir, Southborough, MA 01772Off Market
A local agent can set up tours, give advice and negotiate with sellers.
A local lender can help you make sure your offer is ready when you are.
Similar homes
- $635,0003 bd3 ba1.6k sqft190 Southville Rd, Southborough, MA 01772For Sale
 MLS ID #73516402, Bradford Morse, Century 21 North East. MLS PIN
 - $800,0002 bd4 ba3k sqftThe Village At Highland Park, Hopkinton, MA 01748For Sale
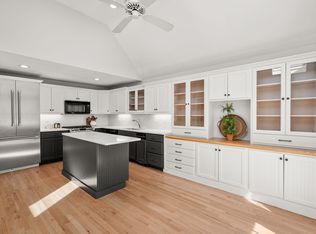 MLS ID #73530971, Donna Spector, Realty ONE Group Suburban Lifestyle. MLS PIN
 - $869,0002 bd4 ba2.6k sqftStonebrook Village, Southborough, MA 01772For Sale
 MLS ID #73496113, William Fitzpatrick, Wellesley Real Estate, LLC. MLS PIN
 - $869,0002 bd4 ba2.6k sqft17 Stonebrook Ct, Southborough, MA 01772For SaleMLS ID #73496745, William Fitzpatrick, Wellesley Real Estate, LLC. MLS PIN
- $699,9992 bd3 ba2.4k sqftRidgeway Condominium, Northbridge, MA 01534For SaleMLS ID #73553221, Shelly A. Armstrong, Redfin Corp.. MLS PIN
- $969,9002 bd4 ba3.4k sqftCarriage Hill, Southborough, MA 01772For SaleMLS ID #73534485, Mark Sacco, LAER Realty Partners. MLS PIN
- $829,0002 bd3 ba2.5k sqftLegacy Farms South, Hopkinton, MA 01748For SaleMLS ID #73541336, Satish Bhogadi, Key Prime Realty LLC. MLS PIN
- $1,099,0004 bd3 ba3.4k sqft2 Stowe Rd, Southborough, MA 01772For SaleMLS ID #73541084, TEAM Metrowest, Berkshire Hathaway HomeServices Commonwealth Real Estate. MLS PIN
- $739,9993 bd3 ba1.8k sqftClark Hill Village, Framingham, MA 01702For SaleMLS ID #73535001, Ann Atamian, Gibson Sotheby's International Realty. MLS PIN
- $665,0003 bd4 ba2.7k sqft3 Flint Pond Dr #3, North Grafton, MA 01536For SaleMLS ID #73527300, Lee Joseph, Coldwell Banker Realty - Worcester. MLS PIN
- $799,0002 bd3 ba2.6k sqft14 Lydias Way #14, Northborough, MA 01532For SaleMLS ID #73537648, Michelle Gillespie, Keller Williams Pinnacle MetroWest. MLS PIN
- $799,0002 bd3 ba2.7k sqftCarriage Lane, Sudbury, MA 01776For SaleMLS ID #73530658, Denise Garzone, William Raveis R.E. & Home Services. MLS PIN
- $724,9994 bd3 ba2.6k sqft87 Martin Rd, Douglas, MA 01516For SaleMLS ID #73546770, Lindsey Emanuel, Lindsey Sarah Realty Group. MLS PIN
- $799,9994 bd3 ba2.6k sqft11 Crescent St, Stow, MA 01775For SaleMLS ID #73545150, Donald Hopkins, Gelineau & Associates, R.E.. MLS PIN
- $730,0004 bd3 ba2k sqft7 Tabor Rd, Uxbridge, MA 01569For SaleMLS ID #73539302, Vicki Henriques, Curb Appeal Realty. MLS PIN
- $699,0002 bd3 ba2.1k sqftHighland Ridge, Berlin, MA 01503For SaleMLS ID #73547409, Kim McKean, Lamacchia Realty, Inc.. MLS PIN
- $699,9003 bd3 ba1.9k sqft222 Brewer St, Northborough, MA 01532For SaleMLS ID #73538161, S. Elaine McDonald, REMAX Executive Realty. MLS PIN
- $849,9004 bd3 ba2.6k sqft6 Lockewood Dr, Franklin, MA 02038For SaleMLS ID #73553227, Nancy Briggs, Realty ONE Group Suburban Lifestyle. MLS PIN
- $709,0002 bd3 ba1.9k sqftUpton Ridge, Upton, MA 01568For SaleMLS ID #73546012, The Semple & Hettrich Team, Coldwell Banker Realty - Sudbury. MLS PIN
- $735,0003 bd3 ba2.5k sqft4 Jewett Rd #4, Sterling, MA 01564For SaleMLS ID #73541021, The Goneau Group, Keller Williams Realty North Central. MLS PIN
