Skip main navigation
Sold for $1,179,000
  • $1,179,000

    7 Calais Cir, Rancho Mirage, CA 92270

    4beds
    3,075sqft
    SingleFamily
    Built in 2005
    0.29 Acres Lot
    $1,188,200 Zestimate®
    $383/sqft
    $6,153 Estimated rent

    Home value

    $1,188,200

    $1.11M - $1.28M

    $6,153/mo

    Zestimate® history
    Loading
    Loading...

    Owner options

    List your home for rent

    $6,153/mo

    Rent Zestimate®

    Find your next renter with Zillow Rental Manager. Plus, with online applications, you can quickly screen prospective tenants – for free.

    Learn more

    $6,153/mo

    Rent Zestimate®

    Refinance and save

    $7,692/mo

    Est. payment

    Refinancing to a lower rate could help reduce your monthly payments and save thousands over the life of the loan.

    See today's rates

    $7,692/mo

    Est. payment

    Explore your selling options

    Work with a Zillow partner agent

    Leverage their expertise and Zillow's premium Showcase listings to get your home seen by more buyers.

    Get started

    List with your own agent

    Get your home in front of millions of buyers by listing it on Zillow.

    Learn how to do it

    Sell it yourself

    Take full control of how buyers see your home on Zillow by listing For Sale by Owner (FSBO).

    List your home

    What's special

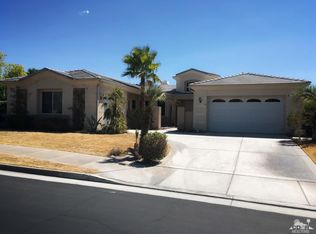
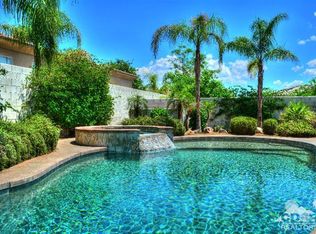
    Versailles is a very special gated community. Low HOAs and with low cost energy supplied by IID which can save you up to 45% when compared to Cal Edison. This gorgeous 3,075 sq.ft home is loaded with features that guarentee a relaxed life style. Starting with the double door entry into a spacious foyer accented with high ceilings and tasteful tile floors. Wait till you see the chandelier! Moving into the Living/Dining room, you wiil see the raised fireplace and double, French doors to the pool area. You will love the layout of the guest rooms. A separate entry to that wing allows entry and exit without interference with others. The kitchen is simple elegance with its granite countertops and serve through capability to the adjacent breakfast area which is part of the family room. There's a firepalce in the family room as well.. A huge master bedroom and 3 good sized guest rooms are a bonus. 2.5 baths finish off the interior. All interior walls and mop boards have been newly painted. Its move in ready. The best till last. You'll emerse yourself in the private, gorgeous back yard with oversized patio,pool and spa. See it and you'll buy it.

    Facts & features

    Interior

    Bedrooms & bathrooms
    • Bedrooms: 4
    • Bathrooms: 3
    • Full bathrooms: 2
    • 1/2 bathrooms: 1
    Heating
    • Forced air, Electric, Gas
    Cooling
    • Central
    Appliances
    • Included: Dishwasher, Microwave, Range / Oven, Trash compactor
    • Laundry: Common Area, Electric Dryer Hookup, Gas Dryer Hookup
    Features
    • Cable TV, Kitchen Island, Double Vanity, Recessed Lighting, Walk-In Closet(s), Dining Room, Living Room, Open Floorplan, Family Room, Living/Dining Combo, Walk In Pantry
    • Flooring: Tile, Carpet
    • Doors: French Doors, Sliding Doors, Double Door Entry
    • Windows: Blinds, Screens
    • Has fireplace: Yes
    • Fireplace features: Gas, Family Room, Living Room, Gas Starter, Raised Hearth
    • Common walls with other units/homes: No Common Walls
    Interior area
    • Structure area source: Assessor
    • Total interior livable area: 3,075 sqft

    Property

    Parking
    • Total spaces: 6
    • Parking features: Carport, Garage - Attached
    • Details: Golf Cart Garage
    Features
    • Entry location: Main Level,Foyer
    • Patio & porch: Covered, Concrete Slab
    • Exterior features: Stucco
    • Pool features: Gunite, In Ground, Heated, Private, Fenced, Pool Sweep, Safety Gate
    • Spa features: Private, In Ground, Gunite, Heated - Gas
    • Fencing: Block
    • Has view: Yes
    • View description: Mountain
    Lot
    • Size: 0.29 Acres
    • Features: Views
    Details
    • Parcel number: 685200024
    • Special conditions: Standard

    Construction

    Type & style
    • Home type: SingleFamily
    • Architectural style: Traditional
    Materials
    • Roof: Tile
    Condition
    • Year built: 2005
    Details
    • Builder model: Duchess
    • Builder name: Regency Homes

    Utilities & green energy

    • Electric: 220 Volts in Laundry, 220 Volts in Garage
    • Sewer: In Street on Bond
    • Water: Public, Water District

    Community & HOA

    Community
    • Security: Gated Community, Security System Owned, Automatic Gate, Card/Code Access, Community
    HOA
    • Has HOA: Yes
    • Amenities included: Tennis Court(s), Basketball Court, Sport Court
    • Services included: Cable TV
    • HOA fee: $210 monthly
    Location
    • Region: Rancho Mirage

    Financial & listing details

    • Price per square foot: $383/sqft
    • Tax assessed value: $1,226,629
    • Inclusions: Firepit, Patio Furniture And Gas Grill

    Price history

    DateEventPrice
    2/20/2024Sold$1,179,000$383/sqft
    Source: Public Record Report a problem
    2/15/2024Pending sale$1,179,000$383/sqft
    Source: CLAW #24-342575 Report a problem
    1/4/2024Contingent$1,179,000$383/sqft
    Source: CLAW #24-342575 Report a problem
    1/1/2024Listed for sale$1,179,000-0.8%$383/sqft
    Source: CLAW #24-342575 Report a problem
    12/23/2023Listing removed--
    Source: CLAW #23-319153 Report a problem
    11/10/2023Price change$1,189,000-0.8%$387/sqft
    Source: CLAW #23-319153 Report a problem
    10/12/2023Listed for sale$1,199,000+85.9%$390/sqft
    Source: CLAW #23-319153 Report a problem
    8/12/2020Sold$645,000+0.9%$210/sqft
    Source: CDAR/ Desert Area MLS #219044706 Report a problem
    7/1/2020Pending sale$639,000$208/sqft
    Source: Keller Williams Realty #219044706 Report a problem
    6/27/2020Listed for sale$639,000$208/sqft
    Source: Keller Williams Realty #219044706 Report a problem
    6/23/2020Pending sale$639,000$208/sqft
    Source: Keller Williams Realty #219044706 Report a problem
    6/18/2020Price change$639,000-0.8%$208/sqft
    Source: Keller Williams Realty #219044706 Report a problem
    4/29/2020Pending sale$644,000$209/sqft
    Source: Bennion Deville Homes #219034333 Report a problem
    3/20/2020Price change$644,000-0.8%$209/sqft
    Source: Bennion Deville Homes #219034333 Report a problem
    3/18/2020Listed for sale$649,000$211/sqft
    Source: Bennion Deville Homes #219034333 Report a problem
    2/27/2020Pending sale$649,000$211/sqft
    Source: Bennion Deville Homes #219034333 Report a problem
    11/22/2019Listed for sale$649,000+4.7%$211/sqft
    Source: Bennion Deville Homes #219034333 Report a problem
    6/9/2005Sold$620,000$202/sqft
    Source: Public Record Report a problem

    Public tax history

    YearProperty taxesTax assessment
    2026-- $1,226,629 +2%
    2025$15,684 -0.8%$1,202,579 +75.7%
    2024$15,811 +65.9%$684,477 +2%
    2023$9,529 +1.5%$671,057 +2%
    2022$9,392 +2.3%$657,900 +2%
    2021$9,184 +1.7%$645,000 -3.2%
    2020$9,027 +1.6%$666,286 +3%
    2019$8,881 +4.7%$646,880 +4%
    2018$8,484 -10%$622,000 -10.1%
    2017$9,425 $692,000
    2016$9,425 +8%$692,000 +4.8%
    2015$8,729 +12.7%$660,000 +16%
    2014$7,748 $569,000 +7.4%
    2013-- $530,000 +1.7%
    2012-- $521,000 -3.7%
    2011-- $541,000 -9.7%
    2010-- $599,000 -10.7%
    2009-- $671,106 +2%
    2008-- $657,948 +2%
    2007-- $645,048
    Find assessor info on the county website

    Neighborhood: 92270

    Nearby schools

    GreatSchools rating
    Get a cash offer in 3 minutes
    Find out how much your home could sell for in as little as 3 minutes with a no-obligation cash offer.
    Estimated market value
    $1,188,200
    Get a cash offer in 3 minutes
    Find out how much your home could sell for in as little as 3 minutes with a no-obligation cash offer.
    Estimated market value
    $1,188,200