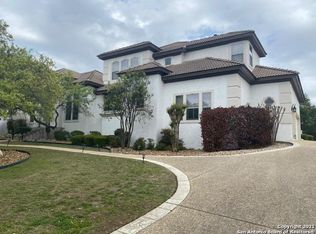
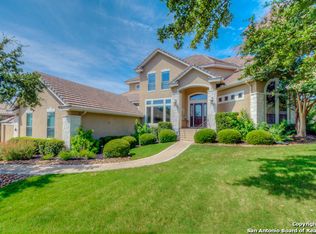
Stunning custom home in the prestigious, guard-gated Champions Ridge community and just under an acre!! Welcome to your very own vacation at home! Relax on the large covered patio overlooking your completely private back yard with Keith Zars Pool & Spa with waterfall feature. The landscaping in the front and backyard has been meticulously cared for! This spacious, open floor plan home highlights high ceilings, tons of windows/natural light, NEW tile flooring (downstairs), a game room area upstairs, and a formal dining area. The open floor plan offers a kitchen with granite countertops, huge island, built-in stainless-steel appliances, including wine fridge, six burner GAS stove, subway tile backsplash, large walk-in pantry, a breakfast nook, lots of counter and storage space and much more. The enormous family room features a gas fireplace and two built-in nooks with custom shelves/cabinets. The master retreat highlights trey ceilings, wood flooring, an UPDATED bathroom with a walk-in shower, stand alone garden tub, separate vanities, and his & hers walk-in closets. Large windows throughout the home provide lots of natural light and bring the outdoors in. Guest suite and true study downstairs! Walk upstairs to see your huge game room & 3 secondary bedrooms. Two bedrooms share a Jack & Jill bathroom. The fifth bedroom has its own bathroom. No carpet!! The flooring consists of hardwood and tile throughout, and there is abundant storage space, including a walk-in attic. This home is an indoor and outdoor entertaining paradise!! The other exterior features consist of beautiful landscaping/flower beds, stone fireplace, 4 sided masonry, full sprinkler system and mature trees. The home has a 3-car garage, water softener, metal roof, and gutters. Just minutes from shopping, restaurants, activities, and highly desired NEISD schools. Do not miss out on this incredible Stone Oak POOL/SPA home on a HUGE private lot!
Sold
Zillow last checked:
Listing updated:
Source: LERA MLS,MLS#: 1867902
Price history
| Date | Event | Price |
|---|---|---|
| 6/23/2025 | Sold | -- |
Source:  LERA MLS #1867902 Report a problem LERA MLS #1867902 Report a problem | ||
| 6/10/2025 | Pending sale | $1,199,900$284/sqft |
Source: LERA MLS #1867902 Report a problem | ||
| 6/6/2025 | Contingent | $1,199,900$284/sqft |
Source: LERA MLS #1867902 Report a problem | ||
| 5/31/2025 | Listed for sale | $1,199,900$284/sqft |
Source: LERA MLS #1867902 Report a problem | ||
| 5/25/2025 | Contingent | $1,199,900$284/sqft |
Source: LERA MLS #1867902 Report a problem | ||
| 5/18/2025 | Listed for sale | $1,199,900+41.2%$284/sqft |
Source: LERA MLS #1867902 Report a problem | ||
| 6/4/2021 | Sold | -- |
Source: LERA MLS #1517891 Report a problem | ||
| 4/14/2021 | Pending sale | $849,995$201/sqft |
Source: LERA MLS #1517891 Report a problem | ||
| 4/6/2021 | Contingent | $849,995$201/sqft |
Source: LERA MLS #1517891 Report a problem | ||
| 4/2/2021 | Listed for sale | $849,995+9.1%$201/sqft |
Source: LERA MLS #1517891 Report a problem | ||
| 11/30/2018 | Sold | -- |
Source: LERA MLS #44006_1329987 Report a problem | ||
| 10/18/2018 | Price change | $779,000-2.6%$184/sqft |
Source: Keller Williams Legacy #1329987 Report a problem | ||
| 8/2/2018 | Listed for sale | $799,900+10.3%$189/sqft |
Source: Keller Williams Legacy #1329987 Report a problem | ||
| 9/13/2013 | Sold | -- |
Source: Agent Provided Report a problem | ||
| 7/18/2013 | Listed for sale | $725,000+0.8%$172/sqft |
Source: RE/MAX Associates #1011077 Report a problem | ||
| 9/4/2012 | Listing removed | $719,000$170/sqft |
Source: RE/MAX Associates #951067 Report a problem | ||
| 8/23/2012 | Price change | $719,000-1.4%$170/sqft |
Source: RE/MAX Associates #951067 Report a problem | ||
| 6/14/2012 | Listed for sale | $729,000+0.6%$172/sqft |
Source: RE/MAX Associates #951067 Report a problem | ||
| 7/26/2010 | Sold | -- |
Source: Agent Provided Report a problem | ||
| 6/14/2010 | Price change | $725,000-3.2%$172/sqft |
Source: Kuper Sothebys International Realty #842226 Report a problem | ||
| 3/1/2010 | Price change | $749,000-2.7%$177/sqft |
Source: Kuper Sotheby's International Realty #801009 Report a problem | ||
| 9/26/2009 | Listed for sale | $770,000$182/sqft |
Source: Kuper Sotheby's Int'l Realty #801009 Report a problem | ||
Get a cash offer in 3 minutes
Find out how much your home could sell for in as little as 3 minutes with a no-obligation cash offer.
Estimated market value
$1,027,100
