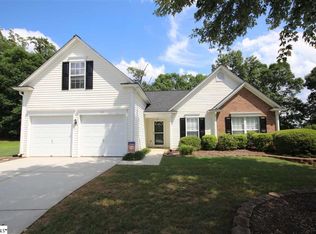
Updated Brick Front Home At End of Cul-De-Sac, Eligible For Usda Financing. Professional Landscaping Really Sets This Home's Curb Appeal Off From The Moment You Pull Into The Driveway. Step Inside, And You Will Find A Large Formal Living Room And Formal Dining Room. The Entire Home Has Just Received New Flooring And Fresh Paint From Top To Bottom. From Here, Continue Into The Large Eat-In Kitchen, Complete With Brand New Granite Countertops, A Smooth Cooktop, And More! This Opens Directly To The Huge Two-Story Great Room With Gas Log Fireplace. Upstairs You Will Find A Three Bedrooms, Including The Large Master Suite. This Space Features An Huge Bathroom With Garden Tub, Separate Shower, And A 12 Foot Deep Closet! The Other Two Bedrooms Share Another Full Bathroom With Double Sinks. The Laundry Room Is Also Upstairs (Where The Clothes Are!). Continue Back Downstairs, And Out The Back Door. The End of Cul-De-Sac Creates An Enormous, Private Back Yard At Approximately 159 Feet From Corner To Corner. The Home Is The Epitome of Move-In Condition. Updates Per Seller: Heat/Air (2012), Toilets (2013), Paint (2013), Flooring (2013), Granite Counters (2013), Kitchen Sink & Faucet (2013).
This property is not currently displayed as for sale or rent on Zillow. This may be different from what's on other websites or public sources.