Skip main navigation
Sold for $585,000
  • $585,000

    7 Cambridge Circle, Monroe, NY 10950

    4beds
    2,516sqft
    Single Family Residence, Residential
    Built in 1992
    0.63 Acres Lot
    $608,400 Zestimate®
    $233/sqft
    $4,349 Estimated rent

    Home value

    $608,400

    $529,000 - $700,000

    $4,349/mo

    Zestimate® history
    Loading
    Loading...

    Owner options

    List your home for rent

    $4,349/mo

    Rent Zestimate®

    Find your next renter with Zillow Rental Manager. Plus, with online applications, you can quickly screen prospective tenants – for free.

    Learn more

    $4,349/mo

    Rent Zestimate®

    Refinance and save

    $4,063/mo

    Est. payment

    Refinancing to a lower rate could help reduce your monthly payments and save thousands over the life of the loan.

    See today's rates

    $4,063/mo

    Est. payment

    Explore your selling options

    Work with a Zillow partner agent

    Leverage their expertise and Zillow's premium Showcase listings to get your home seen by more buyers.

    Get started

    List with your own agent

    Get your home in front of millions of buyers by listing it on Zillow.

    Learn how to do it

    Sell it yourself

    Take full control of how buyers see your home on Zillow by listing For Sale by Owner (FSBO).

    List your home

    What's special

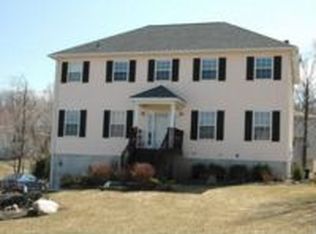
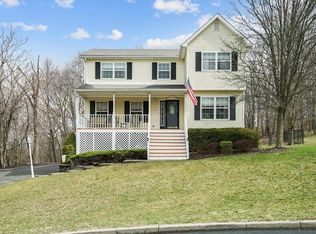
    Move in ready Colonial with ADA Accessable features! Welcome to 7 Cambridge Circle, a perfect blend of colonial home living with access for ALL! This home welcomes you into a large entry foyer with HW floors, flowing into your formal living room to your right and your formal dining to your left. Past the large staircase, is your updated kitchen with new SS appliances and corian countertops. Off the kitchen is access to the updated half bath and main level laundry area. Take the custom stairlift upstairs and you will find 3 large bedrooms with plenty of closet space. The Primary Bedroom features vaulted ceilings, and an large 4 piece en-suite bathroom with a jacuzzi tub and skylight. The fully renovated second level full bathroom is completely ADA accessable and features a zero-clearance shower, and a large accessable sink, all compliant for wheelchair accessability. The custom chairlift runs throughout the main level and into the basement level with access to the 2 car garage and an additonal 600 sq ft of unfinished space. This house sits on flat, private lot that is fully fenced and offers a large deck for entertaining. This property is close to all the local ammenities including stores, schools, public transportation, restaurants, parks, hiking trails and more! Come see this unique, updated property today!

    Zillow last checked:

    Listing updated:

    Listed by:

    Alissa Taylor-Vetell 917-334-5997,

    Keller Williams Realty 845-928-8000

    Bought with:

    Mary Ann M Mitchell, 30MI0866155

    eXp Realty

    Source: OneKey® MLS as distributed by MLS GRID,MLS#: 861467MLS Logo

    Facts & features

    Interior

    Bedrooms & bathrooms
    • Bedrooms: 4
    • Bathrooms: 3
    • Full bathrooms: 2
    • 1/2 bathrooms: 1
    Primary bedroom
    • Description: Large with vaulted ceilings and private bathroom
    • Level: Second
    Bedroom 1
    • Level: Second
    Bedroom 2
    • Level: Second
    Bedroom 3
    • Level: Second
    Bathroom 1
    • Description: Half Bath
    • Level: First
    Bathroom 2
    • Description: ADA ACCESSABLE FULL BATH-FULLY RENOVATED
    • Level: Second
    Basement
    • Description: Storage and access to the 2 car garage.
    • Level: Basement
    Dining room
    • Level: First
    Kitchen
    • Level: First
    Laundry
    • Level: First
    Living room
    • Level: First
    Heating
    • Baseboard, Oil, See Remarks, Other
    Cooling
    • Central Air
    Appliances
    • Included: Dishwasher, ENERGY STAR Qualified Appliances, Gas Range, Microwave, Refrigerator, Stainless Steel Appliance(s), Oil Water Heater
    • Laundry: Washer/Dryer Hookup, Inside
    Features
    • Cathedral Ceiling(s), Ceiling Fan(s), Entrance Foyer, Formal Dining, Granite Counters, Primary Bathroom, Open Kitchen, Other, Quartz/Quartzite Counters, Soaking Tub, Stone Counters, Storage
    • Flooring: Carpet, Hardwood
    • Basement: Partial,Storage Space,Unfinished
    • Attic: Pull Stairs
    Interior area
    • Total structure area: 2,516
    • Total interior livable area: 2,516 sqft

    Property

    Parking
    • Total spaces: 2
    • Parking features: Driveway, Garage, Garage Door Opener
    • Garage spaces: 2
    • Has uncovered spaces: Yes
    Accessibility
    • Accessibility features: Accessible Bedroom, Accessible Entrance, Accessible Full Bath, Accessible Stairway, Customized Wheelchair Accessible, Stair Lift
    Features
    • Levels: Two
    • Exterior features: Mailbox, Rain Gutters
    • Fencing: Back Yard,Chain Link
    Lot
    • Size: 0.63 Acres
    • Features: Corner Lot, Front Yard, Level, Near Public Transit, Near School, Near Shops
    Details
    • Parcel number: 3322890100000013035.0000000
    • Special conditions: None

    Construction

    Type & style
    • Home type: SingleFamily
    • Architectural style: Colonial
    • Property subtype: Single Family Residence, Residential
    Condition
    • Year built: 1992

    Utilities & green energy

    • Sewer: Public Sewer
    • Water: Public
    • Utilities for property: Electricity Connected, See Remarks, Sewer Connected, Water Connected

    Community & neighborhood

    Security
    • Security features: Fire Alarm, Smoke Detector(s)
    Location
    • Region: Monroe

    Other

    Other facts
    • Listing agreement: Exclusive Right To Sell

    Price history

    DateEventPrice
    8/27/2025Sold$585,000$233/sqft
    Source: OneKey® MLS as distributed by MLS GRID #861467 Report a problem
    7/31/2025Pending sale$585,000$233/sqft
    Source: OneKey® MLS as distributed by MLS GRID #861467 Report a problem
    7/21/2025Listing removed$585,000$233/sqft
    Source: OneKey® MLS as distributed by MLS GRID #861467 Report a problem
    6/2/2025Listed for sale$585,000+50%$233/sqft
    Source: OneKey® MLS as distributed by MLS GRID #861467 Report a problem
    10/31/2010Listing removed$389,999$155/sqft
    Source: Weichert Realtors #489294 Report a problem
    5/29/2010Listed for sale$389,999-4.9%$155/sqft
    Source: Weichert Realtors Monroe #489294 Report a problem
    4/25/2007Sold$410,000$163/sqft
    Source: Public Record Report a problem

    Public tax history

    YearProperty taxesTax assessment
    2025-- $214,700
    2024-- $214,700
    2023-- $214,700
    2022-- $214,700
    2021-- $214,700
    2020-- $214,700
    2019-- $214,700
    2018-- $214,700
    2017$12,239 $214,700
    2016-- $214,700
    2015-- $214,700
    2014-- $214,700
    2013-- $214,700
    2012-- $214,700
    2011-- $214,700
    2010-- $214,700
    2009-- $214,700
    2007-- $214,700
    2006-- $214,700
    2005-- $214,700
    2004-- $214,700
    2002-- $214,700
    2001-- $214,700
    2000-- $214,700

    Find assessor info on the county website

    Neighborhood: Walton Park

    Nearby schools

    GreatSchools rating
    Schools provided by the listing agent
    • Elementary: Pine Tree Elementary School
    • Middle: Monroe-Woodbury Middle School
    • High: Monroe-Woodbury High School

    Source: OneKey® MLS as distributed by MLS GRID. This data may not be complete. We recommend contacting the local school district to confirm school assignments for this home.

    Get a cash offer in 3 minutes
    Find out how much your home could sell for in as little as 3 minutes with a no-obligation cash offer.
    Estimated market value
    $608,400
    Get a cash offer in 3 minutes
    Find out how much your home could sell for in as little as 3 minutes with a no-obligation cash offer.
    Estimated market value
    $608,400