Skip main navigation
Sold for $490,000
  • $490,000

    7 Camden Ave, Voorhees, NJ 08043

    3beds
    2,462sqft
    Single Family Residence
    Built in 1960
    0.29 Acres Lot
    $508,200 Zestimate®
    $199/sqft
    $3,214 Estimated rent

    Home value

    $508,200

    $442,000 - $584,000

    $3,214/mo

    Zestimate® history
    Loading
    Loading...

    Owner options

    List your home for rent

    $3,214/mo

    Rent Zestimate®

    Find your next renter with Zillow Rental Manager. Plus, with online applications, you can quickly screen prospective tenants – for free.

    Learn more

    $3,214/mo

    Rent Zestimate®

    Refinance and save

    $3,618/mo

    Est. payment

    Refinancing to a lower rate could help reduce your monthly payments and save thousands over the life of the loan.

    See today's rates

    $3,618/mo

    Est. payment

    Explore your selling options

    Work with a Zillow partner agent

    Leverage their expertise and Zillow's premium Showcase listings to get your home seen by more buyers.

    Get started

    List with your own agent

    Get your home in front of millions of buyers by listing it on Zillow.

    Learn how to do it

    Sell it yourself

    Take full control of how buyers see your home on Zillow by listing For Sale by Owner (FSBO).

    List your home

    What's special

    Private backyardFinished basementExtra living spaceFenced-in yard
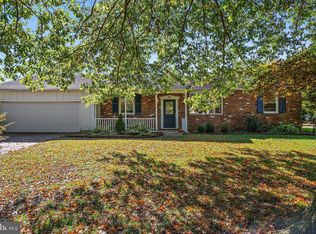
    Fully updated 3 beds 2 baths ranch with a huge finished basement and private backyard in the heart of Voorhees! This ranch makes day-to-day living really convenient, especially with the laundry on the main floor. The finished basement is really useful, for extra living space and storage. The bonus room with the fire place is cozy and great for relaxing. The fenced-in yard is great for pets and hosting friends and family. The neighborhood itself is quiet, walkable, and very family-friendly. It's part of a great school district, and there's a really nice mix of restaurants and shops nearby. Plus commuting to Philly is super easy.

    Zillow last checked:

    Listing updated:

    Listed by:

    Dmitry Dombrovsky 609-230-6695,

    Real Broker, LLC,

    Listing Team: Property Exchange Group

    Bought with:

    Bob Barnhardt, Jr., RM424763

    EXP Realty, LLC

    Source: Bright MLS,MLS#: NJCD2094216MLS Logo

    Facts & features

    Interior

    Bedrooms & bathrooms
    • Bedrooms: 3
    • Bathrooms: 2
    • Full bathrooms: 2
    • Main level bathrooms: 2
    • Main level bedrooms: 3
    Rooms
    • Room types: Living Room, Dining Room, Primary Bedroom, Kitchen, Family Room, Den, Great Room, Utility Room, Bathroom 2, Bathroom 3, Primary Bathroom
    Primary bedroom
    • Level: Main
    • Area: 192 Square Feet
    • Dimensions: 16 x 12
    Primary bathroom
    • Level: Main
    • Area: 0 Square Feet
    • Dimensions: 0 x 0
    Bathroom 2
    • Level: Main
    • Area: 150 Square Feet
    • Dimensions: 15 x 10
    Bathroom 2
    • Level: Main
    • Area: 0 Square Feet
    • Dimensions: 0 x 0
    Bathroom 3
    • Level: Main
    • Area: 120 Square Feet
    • Dimensions: 12 x 10
    Den
    • Level: Lower
    • Area: 240 Square Feet
    • Dimensions: 16 x 15
    Dining room
    • Level: Main
    • Area: 121 Square Feet
    • Dimensions: 11 x 11
    Family room
    • Features: Fireplace - Wood Burning
    • Level: Main
    • Area: 208 Square Feet
    • Dimensions: 16 x 13
    Great room
    • Level: Lower
    • Area: 350 Square Feet
    • Dimensions: 25 x 14
    Kitchen
    • Features: Kitchen - Gas Cooking, Eat-in Kitchen, Kitchen Island, Pantry
    • Level: Main
    • Area: 240 Square Feet
    • Dimensions: 20 x 12
    Living room
    • Level: Main
    • Area: 288 Square Feet
    • Dimensions: 18 x 16
    Utility room
    • Level: Lower
    • Area: 224 Square Feet
    • Dimensions: 16 x 14
    Heating
    • Central, Forced Air, Natural Gas
    Cooling
    • Central Air, Natural Gas
    Appliances
    • Included: Gas Water Heater
    Features
    • Breakfast Area, Ceiling Fan(s), Chair Railings, Family Room Off Kitchen, Open Floorplan, Formal/Separate Dining Room, Eat-in Kitchen, Kitchen Island, Primary Bath(s), Pantry, Recessed Lighting, Bathroom - Stall Shower, Bathroom - Tub Shower, Upgraded Countertops
    • Flooring: Ceramic Tile, Laminate
    • Basement: Full,Finished,Sump Pump,Water Proofing System,Windows,Workshop,Shelving,Space For Rooms,Interior Entry,Heated
    • Number of fireplaces: 1
    • Fireplace features: Glass Doors, Brick
    Interior area
    • Total structure area: 2,462
    • Total interior livable area: 2,462 sqft
    • Finished area above ground: 1,872
    • Finished area below ground: 590

    Property

    Parking
    • Total spaces: 1
    • Parking features: Garage Faces Front, Inside Entrance, Attached, Driveway, Off Street
    • Attached garage spaces: 1
    • Has uncovered spaces: Yes
    Accessibility
    • Accessibility features: 2+ Access Exits, Accessible Hallway(s)
    Features
    • Levels: One
    • Stories: 1
    • Pool features: None
    • Fencing: Full,Vinyl
    Lot
    • Size: 0.29 Acres
    • Features: Cleared, Level, Front Yard, Rear Yard, SideYard(s), Landscaped
    Details
    • Additional structures: Above Grade, Below Grade
    • Parcel number: 340011300002
    • Zoning: 100
    • Special conditions: Standard

    Construction

    Type & style
    • Home type: SingleFamily
    • Architectural style: Ranch/Rambler
    • Property subtype: Single Family Residence
    Materials
    • Frame
    • Foundation: Crawl Space, Block
    • Roof: Shingle,Pitched
    Condition
    • New construction: No
    • Year built: 1960

    Utilities & green energy

    • Sewer: Public Sewer
    • Water: Public

    Community & HOA

    Community
    • Subdivision: Ashland Terrace
    HOA
    • Has HOA: No
    Location
    • Region: Voorhees
    • Municipality: VOORHEES TWP

    Financial & listing details

    • Price per square foot: $199/sqft
    • Tax assessed value: $202,600
    • Annual tax amount: $7,995
    • Date on market: 7/12/2025
    • Listing agreement: Exclusive Right To Sell
    • Listing terms: Cash,Conventional,FHA,VA Loan
    • Ownership: Fee Simple

    Price history

    DateEventPrice
    8/29/2025Sold$490,000-2%$199/sqft
    Source: Bright MLS #NJCD2094216 Report a problem
    7/24/2025Pending sale$500,000$203/sqft
    Source: Bright MLS #NJCD2094216 Report a problem
    7/16/2025Contingent$500,000$203/sqft
    Source: Bright MLS #NJCD2094216 Report a problem
    7/12/2025Listed for sale$500,000+59.7%$203/sqft
    Source: Bright MLS #NJCD2094216 Report a problem
    2/24/2020Sold$313,000-4.9%$127/sqft
    Source: Public Record Report a problem
    2/2/2020Listed for sale$329,100$134/sqft
    Source: RE/MAX Connection #NJCD382172 Report a problem
    12/30/2019Pending sale$329,100$134/sqft
    Source: RE/MAX Connection-Marlton #NJCD382172 Report a problem
    12/19/2019Price change$329,100-4.7%$134/sqft
    Source: RE/MAX Connection-Marlton #NJCD382172 Report a problem
    11/29/2019Listed for sale$345,500+62.8%$140/sqft
    Source: RE/MAX Connection-Marlton #NJCD382172 Report a problem
    6/11/2019Sold$212,240-3.5%$86/sqft
    Source: Public Record Report a problem
    4/20/2019Listed for sale$219,900$89/sqft
    Source: RE/MAX of Cherry Hill #NJCD255208 Report a problem
    3/6/2019Pending sale$219,900$89/sqft
    Source: RE/MAX of Cherry Hill #NJCD255208 Report a problem
    2/20/2019Price change$219,900-4.3%$89/sqft
    Source: RE/MAX OF CHERRY HILL #NJCD255208 Report a problem
    1/28/2019Listed for sale$229,900$93/sqft
    Source: RE/MAX OF CHERRY HILL #NJCD255208 Report a problem
    11/21/2018Listing removed$229,900$93/sqft
    Source: RE/MAX OF CHERRY HILL #1009991150 Report a problem
    10/25/2018Listed for sale$229,900+31.3%$93/sqft
    Source: RE/MAX OF CHERRY HILL #1009991150 Report a problem
    2/11/2003Sold$175,100$71/sqft
    Source: Public Record Report a problem

    Public tax history

    YearProperty taxesTax assessment
    2025$9,596 -10.1%$372,800 +50.3%
    2024$10,668 +114.5%$248,100
    2023$4,973 +3.2%$248,100
    2022$4,820 -52.8%$248,100
    2021$10,202 +27.6%$248,100 +22.5%
    2020$7,995 +0.7%$202,600
    2019$7,942 $202,600
    2018$7,942 +1.3%$202,600
    2017$7,841 +3.3%$202,600
    2016$7,593 +1.3%$202,600
    2015$7,498 +3.3%$202,600
    2014$7,261 -4.9%$202,600
    2013$7,632 +2%$202,600 -23.3%
    2012$7,479 +4.2%$264,000
    2011$7,181 +4.5%$264,000
    2010$6,869 +0.9%$264,000
    2009$6,811 $264,000
    2008-- $264,000
    2007-- $264,000
    2006-- $264,000 +225.1%
    2005-- $81,200
    2004-- $81,200
    2003-- $81,200
    2002-- $81,200
    2001-- $81,200
    Find assessor info on the county website

    Neighborhood: Echelon

    Nearby schools

    GreatSchools rating
    Get a cash offer in 3 minutes
    Find out how much your home could sell for in as little as 3 minutes with a no-obligation cash offer.
    Estimated market value
    $508,200
    Get a cash offer in 3 minutes
    Find out how much your home could sell for in as little as 3 minutes with a no-obligation cash offer.
    Estimated market value
    $508,200