Skip main navigation
Closed
  • Listed by: BHHS Verani Londonderry • Paul Redmond • 603-434-2377
    Bought with: Lamacchia Realty, Inc.
    $555,000

    7 Cameron Court #3B, Hampstead, NH 03841

    2beds
    1,765sqft
    Condominium
    Built in 2026
    -- sqft lot
    $-- Zestimate®
    $314/sqft
    $-- Estimated rent

    Home value

    Not available

    Estimated sales range

    Not available

    Not available

    Zestimate® history
    Loading
    Loading...

    Owner options

    List your home for rent

    Find your next renter with Zillow Rental Manager. Plus, with online applications, you can quickly screen prospective tenants – for free.

    Learn more
    Refinance and save

    $3,813/mo

    Est. payment

    Refinancing to a lower rate could help reduce your monthly payments and save thousands over the life of the loan.

    See today's rates

    $3,813/mo

    Est. payment

    Explore your selling options

    Work with a Zillow partner agent

    Leverage their expertise and Zillow's premium Showcase listings to get your home seen by more buyers.

    Get started

    List with your own agent

    Get your home in front of millions of buyers by listing it on Zillow.

    Learn how to do it

    Sell it yourself

    Take full control of how buyers see your home on Zillow by listing For Sale by Owner (FSBO).

    List your home

    What's special

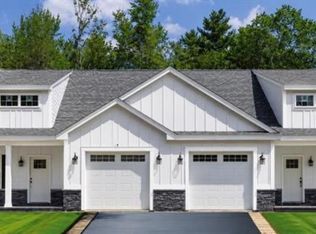
    WOW!! 55+ & NOW $45K LESS = $555,000 - CAMERON COMMONS - NEW CONSTRUCTION 55+ community in Hampstead, NH. This new neighborhood is planned for 20 units on a quiet cul-de-sac, with 3 units up, standing, and ready to go. The homes feature an open-concept, front-to-back floor plan with a soaring cathedral ceiling encompassing the dining room (complete with crown molding and shadow box wainscoting), a kitchen with shaker-style cabinets, a large center island, quartz countertops, and stainless steel appliances, and a living room with a fireplace wall featuring floor-to-ceiling shiplap and a slider to a large, private bluestone patio. The first-floor primary suite offers double closets outfitted with a solid wood organizer system and a beautiful private bath with a double vanity and upgraded ceramic and marble tile shower and floors. Other amenities include a first-floor laundry, vinyl plank flooring throughout, solid-core doors, a hardwood staircase to the second floor, and an open spindled loft that can easily be converted to an enclosed room, plus a second bedroom and private office. Outside, enjoy a covered porch front entry with stone accents and a deep one-car garage. Conveniently located near I-93 and I-495. Use 70 Depot Road for GPS and come to the OPEN HOUSE on Sundays 10 AM to 12 PM, or call for an appointment.

    Zillow last checked:

    Listing updated:

    Listed by:

    Paul Redmond,

    BHHS Verani Londonderry paul.redmond@verani.com

    Bought with:

    Lisa White

    Lamacchia Realty, Inc.

    Source: PrimeMLS,MLS#: 5093104MLS Logo

    Facts & features

    Interior

    Bedrooms & bathrooms
    • Bedrooms: 2
    • Bathrooms: 3
    • Full bathrooms: 2
    • 1/2 bathrooms: 1
    Heating
    • Propane, Forced Air
    Cooling
    • Central Air
    Appliances
    • Included: Dishwasher, Microwave, Gas Range, Refrigerator
    • Laundry: 1st Floor Laundry
    Features
    • Cathedral Ceiling(s), Ceiling Fan(s)
    • Flooring: Carpet, Ceramic Tile, Vinyl Plank
    • Windows: Screens
    • Has basement: No
    • Attic: Pull Down Stairs
    • Number of fireplaces: 1
    • Fireplace features: 1 Fireplace
    Interior area
    • Total structure area: 1,765
    • Total interior livable area: 1,765 sqft
    • Finished area above ground: 1,765
    • Finished area below ground: 0

    Property

    Parking
    • Total spaces: 1
    • Parking features: Paved
    • Garage spaces: 1
    Features
    • Levels: Two
    • Stories: 2
    • Patio & porch: Patio, Covered Porch
    • Frontage length: Road frontage: 60
    Lot
    • Features: Condo Development, Wooded
    Details
    • Zoning: Residential
    • Zoning description: Residential
    • Special conditions: Standard

    Construction

    Type & style
    • Home type: Condo
    • Architectural style: Cape,Contemporary
    • Property subtype: Condominium
    Materials
    • Wood Frame, Stone Exterior, Vinyl Siding
    • Foundation: Concrete, Slab w/ Frost Wall
    • Roof: Architectural Shingle
    Condition
    • New construction: Yes
    • Year built: 2026

    Utilities & green energy

    • Electric: 200+ Amp Service, Circuit Breakers
    • Sewer: 1250 Gallon, Community
    • Utilities for property: Cable Available, Propane

    Community & HOA

    Community
    • Security: HW/Batt Smoke Detector
    HOA
    • Services included: Maintenance Grounds, Plowing, Trash, Water
    • Additional fee info: Fee: $200
    Location
    • Region: Hampstead

    Financial & listing details

    • Price per square foot: $314/sqft
    • Annual tax amount: $1
    • Date on market: 6/5/2026
    • Cumulative days on market: 80 days
    • Listing agreement: Exclusive Right
    • Road surface type: Paved

    Price history

    DateEventPrice
    11/4/2026Sold$555,000$314/sqft
    Source: PrimeMLS #5093104 Report a problem
    8/11/2026Price change$555,000-7.5%$314/sqft
    Source: PrimeMLS #5093104 Report a problem
    6/5/2026Listed for sale$599,900$340/sqft
    Source: PrimeMLS #5093104 Report a problem

    Public tax history

    Tax history is unavailable.

    Neighborhood: 03841

    Nearby schools

    GreatSchools rating
    Get pre-qualified for a loan
    At Zillow Home Loans, we can pre-qualify you in as little as 5 minutes with no impact to your credit score.

    An equal housing lender. NMLS #10287.