Welcome to this 1 owner 7 room Colonial set on just under 1 acre lot in East Methuen’s highly desirable Chestnut Hills Development. Designed with both daily living and entertaining in mind, this home greets you with an inviting two-story foyer and abundance of natural light. Gorgeous hardwood floors lead you through a dining room with room for hosting dinner guests. The formal living room or office is off of the kitchen so your close by for meal prep. The center of the home is the kitchen; a cabinet-packed, stainless steel appliances and a layout featuring a large center island and direct access to the rear deck for seamless outdoor dining and entertaining. The adjacent entertainment-sized family room centers around a cozy gas fireplace, ready for hosting Sunday football as well as holiday festivities. Are you tired of trudging up and down flights of stairs on laundry day? The main-level half bath has dedicated laundry space for the ultimate convenience. Upstairs, you will find two generous bedrooms with a full bath, plus a impressive primary suite retreat. The primary bedroom has a private ensuite bath with a relaxing Jacuzzi tub and separate shower. Double sinks alleviate the mad morning rush. Brand new LVP flooring tastefully rounds out the bath. You will love the huge walk-in closet that includes a rare expanded bonus room—perfect for seasonal storage or can be finished to make a private dressing area. Outside, enjoy the large yard with irrigation system and a NEW paved driveway that has plenty of parking. Young roof, security system and cul-de-sac location round out this home. Unbeatably located just minutes from CGS School, The Loop, quick highway access for commuters, and tax-free shopping just over the New Hampshire border. The trade-up opportunity you’ve been waiting for!
For sale
$885,000
7 Cameron Way, Methuen, MA 01844
3beds
2,244sqft
:
Get pre-qualified$5,611/mo
Single Family Residence
Built in 2001
0.92 Acres Lot
$883,100 Zestimate®
$394/sqft
$-- HOA
What's special
Cozy gas fireplaceSeparate showerCul-de-sac locationGorgeous hardwood floorsEntertainment-sized family roomStainless steel appliancesImpressive primary suite retreat
- 18 days |
- 1,566 |
- 72 |
Likely to sell faster than
Zillow last checked:
Listing updated:
Listed by:
Elisa Jordan 978-886-0188,
Keller Williams Gateway Realty 603-912-5470
Source: MLS PIN,MLS#: 73554179
Facts & features
Interior
Bedrooms & bathrooms
- Bedrooms: 3
- Bathrooms: 3
- Full bathrooms: 2
- 1/2 bathrooms: 1
- Main level bathrooms: 1
Primary bedroom
- Features: Bathroom - Full, Bathroom - Double Vanity/Sink, Walk-In Closet(s), Closet, Flooring - Hardwood, Cable Hookup
- Level: Second
Bedroom 2
- Features: Closet, Flooring - Wall to Wall Carpet
- Level: Second
Bedroom 3
- Features: Closet, Flooring - Wall to Wall Carpet
- Level: Second
Primary bathroom
- Features: Yes
Bathroom 1
- Features: Bathroom - Half, Flooring - Stone/Ceramic Tile, Countertops - Stone/Granite/Solid, Dryer Hookup - Electric, Washer Hookup
- Level: Main,First
Bathroom 2
- Features: Bathroom - Full, Bathroom - With Tub & Shower, Closet - Linen, Flooring - Stone/Ceramic Tile, Countertops - Stone/Granite/Solid
- Level: Second
Bathroom 3
- Features: Bathroom - Full, Bathroom - Double Vanity/Sink, Bathroom - With Shower Stall, Jacuzzi / Whirlpool Soaking Tub
- Level: Second
Dining room
- Features: Flooring - Hardwood
- Level: Main,First
Family room
- Features: Flooring - Wall to Wall Carpet, Cable Hookup, Open Floorplan
- Level: Main,First
Kitchen
- Features: Flooring - Stone/Ceramic Tile, Dining Area, Countertops - Stone/Granite/Solid, Kitchen Island, Deck - Exterior, Exterior Access, Open Floorplan, Stainless Steel Appliances, Lighting - Pendant
- Level: Main,First
Living room
- Features: Flooring - Wall to Wall Carpet
- Level: Main,First
Heating
- Forced Air, Natural Gas
Cooling
- Central Air
Appliances
- Included: Gas Water Heater, Water Heater, Range, Oven, Dishwasher, Disposal, Microwave, Refrigerator
- Laundry: Main Level, Electric Dryer Hookup, Washer Hookup, First Floor
Features
- Cathedral Ceiling(s), Closet, Lighting - Overhead, Entrance Foyer, Central Vacuum
- Flooring: Tile, Carpet, Hardwood, Flooring - Stone/Ceramic Tile
- Doors: Storm Door(s)
- Windows: Insulated Windows, Screens
- Basement: Full,Interior Entry,Bulkhead,Concrete,Unfinished
- Number of fireplaces: 1
- Fireplace features: Family Room
Interior area
- Total structure area: 2,244
- Total interior livable area: 2,244 sqft
- Finished area above ground: 2,244
Property
Parking
- Total spaces: 8
- Parking features: Attached, Under, Garage Door Opener, Garage Faces Side, Paved Drive, Off Street, Paved
- Attached garage spaces: 2
- Uncovered spaces: 6
Features
- Patio & porch: Deck - Wood
- Exterior features: Deck - Wood, Professional Landscaping, Sprinkler System, Screens
Lot
- Size: 0.92 Acres
- Features: Cul-De-Sac
Details
- Parcel number: 3691988
- Zoning: Res
Construction
Type & style
- Home type: SingleFamily
- Architectural style: Colonial
- Property subtype: Single Family Residence
Materials
- Frame
- Foundation: Concrete Perimeter
- Roof: Shingle
Condition
- Year built: 2001
Utilities & green energy
- Electric: Circuit Breakers, 200+ Amp Service
- Sewer: Public Sewer
- Water: Public
- Utilities for property: for Electric Range, for Electric Oven, for Electric Dryer, Washer Hookup
Community & HOA
Community
- Features: Public Transportation, Shopping, Golf, Medical Facility, Highway Access, House of Worship, Public School
- Security: Security System
- Subdivision: Chestnut Hills
HOA
- Has HOA: No
Location
- Region: Methuen
Financial & listing details
- Price per square foot: $394/sqft
- Tax assessed value: $782,400
- Annual tax amount: $8,278
- Date on market: 7/23/2026
- Road surface type: Paved
Estimated market value
$883,100
$839,000 - $927,000
$4,224/mo
Price history
| Date | Event | Price |
|---|---|---|
| 7/23/2026 | Listed for sale | $885,000+142.2%$394/sqft |
Source: MLS PIN #73554179 Report a problem | ||
| 10/4/2001 | Sold | $365,400$163/sqft |
Source: Agent Provided Report a problem | ||
Public tax history
| Year | Property taxes | Tax assessment |
|---|---|---|
| 2025 | $8,278 +1.7% | $782,400 +4.4% |
| 2024 | $8,138 +4% | $749,400 +12.1% |
| 2023 | $7,823 | $668,600 |
| 2022 | $7,823 +5.5% | $668,600 +18.9% |
| 2021 | $7,417 +0.9% | $562,300 +2.8% |
| 2020 | $7,352 +1.6% | $547,000 +7.3% |
| 2019 | $7,237 +2.5% | $510,000 +3.1% |
| 2018 | $7,058 +2.9% | $494,600 +5.6% |
| 2017 | $6,861 +0% | $468,300 +1.1% |
| 2016 | $6,859 +3.8% | $463,100 +2.3% |
| 2015 | $6,608 +0.7% | $452,600 +2.4% |
| 2014 | $6,564 +3.1% | $442,000 |
| 2013 | $6,365 +10.4% | $442,000 |
| 2012 | $5,764 +1.9% | $442,000 -0.8% |
| 2011 | $5,656 +3.2% | $445,700 -3.5% |
| 2010 | $5,478 +2.7% | $461,900 -6.4% |
| 2009 | $5,336 +1.3% | $493,600 -4% |
| 2008 | $5,267 +6.4% | $513,900 +0.2% |
| 2007 | $4,951 +4% | $513,100 |
| 2006 | $4,762 +3.4% | $513,100 +11.8% |
| 2005 | $4,606 +12.6% | $458,800 +31.5% |
| 2004 | $4,091 -0.1% | $348,800 |
| 2003 | $4,095 +224% | $348,800 +315.2% |
| 2001 | $1,264 -0.8% | $84,000 |
| 2000 | $1,274 -7.5% | $84,000 +37.3% |
| 1998 | $1,377 | $61,200 |
Find assessor info on the county website
Monthly payment
Est. payment
Payment breakdown
Explore the cost of this home by adjusting the details. Changes won't be saved.Climate risks
Neighborhood: 01844
Nearby schools
GreatSchools rating
- 6/10Comprehensive Grammar SchoolGrades: K-8Distance: 0.7 mi
- 3/10Methuen High SchoolGrades: 9-12Distance: 1.6 mi
Schools provided by the listing agent
- Elementary: Cgs
- Middle: Cgs
- High: Mhs
Source: MLS PIN. This data may not be complete. We recommend contacting the local school district to confirm school assignments for this home.
- $1,010,5004 bd2 ba2.7k sqft29 Mary Lou St, Methuen, MA 01844Off Market

- $630,0003 bd1 ba2.2k sqft27 Mary Lou St, Methuen, MA 01844Sold
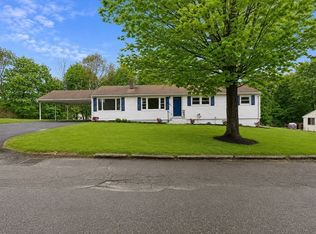
- $552,1003 bd1 ba1k sqft23 Mary Lou St, Methuen, MA 01844Off Market
- $1,200,0004 bd5 ba4.9k sqft12 Cameron Way, Methuen, MA 01844Sold
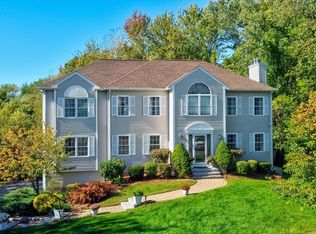
- $1,027,1003 bd3 ba3.1k sqft10 Cameron Way, Methuen, MA 01844Off Market
- $592,6003 bd1 ba2.4k sqft19 Mary Lou St, Methuen, MA 01844Off Market
- $679,9003 bd3 ba1.6k sqft36 Mary Lou St, Methuen, MA 01844Pending
- $986,6004 bd4 ba3.9k sqft38 Mary Lou St, Methuen, MA 01844Off Market
A local agent can set up tours, give advice and negotiate with sellers.
A local lender can help you make sure your offer is ready when you are.
Similar homes
- $814,9004 bd4 ba2.6k sqft257 Howe St, Methuen, MA 01844For Sale
 MLS ID #73543963, Gabriela Pena, Chinatti Realty Group, Inc.. MLS PIN
 - $1,049,9004 bd4 ba3.1k sqft15 Fairways Ln, Methuen, MA 01844For Sale
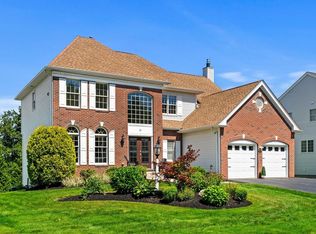 MLS ID #73559251, Jacob Giuffrida, eXp Realty LLC - Corporate Office. MLS PIN
 - $729,0003 bd3 ba2.6k sqft7 Oxyoke Dr, Methuen, MA 01844For Sale
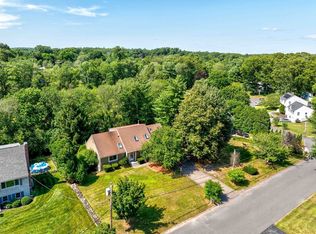 MLS ID #73555366, Danny Zheng, Keller Williams Realty. MLS PIN
 - $789,9993 bd3 ba2.7k sqft16 Fairview Farm Rd, Haverhill, MA 01832For Sale
 MLS ID #73539743, Michaela Mannetta, Coldwell Banker Realty. MLS PIN
 - $889,0004 bd3 ba2.8k sqft24 Uptack Rd, Groveland, MA 01834For SaleMLS ID #73552886, Nancy Judge, Keller Williams Realty Evolution. MLS PIN
- $850,0004 bd3 ba2.1k sqft5 Strawberry Ln, Billerica, MA 01821For SaleMLS ID #73558722, Stig Bergquist, Keller Williams Realty. MLS PIN
- $649,9003 bd2 ba1.8k sqft15 Aberdeen Rd, Methuen, MA 01844For SaleMLS ID #73553011, Tyler Hickey, Cameron Prestige - Amesbury. MLS PIN
- $785,0004 bd3 ba2.8k sqft22 Sawmill Ridge Rd, Haverhill, MA 01832For SaleMLS ID #73555294, Edward Mahoney, Diamond Key Real Estate. MLS PIN
- $899,9004 bd3 ba3.1k sqft13 Russett Hill Rd, Haverhill, MA 01830For SaleMLS ID #73559913, Carrie Anderson Paquette, Berkshire Hathaway HomeServices Verani Realty Haverhill. MLS PIN
- $685,0003 bd3 ba1.9k sqft998 Boston Rd, Haverhill, MA 01835For SaleMLS ID #73560816, Vincent Forzese, Realty One Group Nest. MLS PIN
- $849,9003 bd3 ba2.7k sqft280 Depot St, Dunstable, MA 01827For SaleMLS ID #73560537, The Fredette Group, Keller Williams Realty-Merrimack. MLS PIN
- $999,9004 bd3 ba2.9k sqft317 Middlesex St, North Andover, MA 01845For SaleMLS ID #73559380, Cheryl Foster, Leading Edge Real Estate. MLS PIN
- $764,9003 bd3 ba2k sqft67 Hidden Rd, Dracut, MA 01826For SaleMLS ID #73541038, Wilson Group, Keller Williams Realty. MLS PIN
- $765,0004 bd3 ba2.8k sqft79 Wyndridge Cir, Pelham, NH 03076For SaleMLS ID #73559535, Team Blue, ERA Key Realty Services. MLS PIN
- $979,9003 bd3 ba2.9k sqft11 Hummingbird Way #11, Methuen, MA 01844For SaleMLS ID #73537584, Nicole Buckley, Berkshire Hathaway HomeServices Verani Realty Salem. MLS PIN
- $785,0004 bd4 ba2.9k sqft26 Parsonage Hill Rd, Haverhill, MA 01832For SaleMLS ID #73543919, Catherine Duff, Diamond Key Real Estate. MLS PIN
- $889,0003 bd2 ba2.7k sqft588 Main St, West Newbury, MA 01985For SaleMLS ID #73545722, Wendy L. Willis, Keller Williams Realty Evolution. MLS PIN
- $829,9993 bd3 ba2.1k sqft416 Ipswich Rd, Boxford, MA 01921For SaleMLS ID #73549265, Matthew Trainor, Keller Williams Realty Evolution. MLS PIN
- $899,0003 bd3 ba1.9k sqft22 Briarwood Dr, Westford, MA 01886For SaleMLS ID #73557902, Flynn Team, Keller Williams Realty-Merrimack. MLS PIN
- $830,0003 bd3 ba2k sqft145 Kimball Rd, Amesbury, MA 01913For SaleMLS ID #73556481, Lisa Johnson Sevajian, eXp Realty LLC - Corporate Office. MLS PIN
