"Exquisite Estate with Unrivaled OCEAN Views"!!
Welcome to Sea Pointe Estates, one of the most elegant coastal community in beautiful San Clemente. This is the ultimate coastal living community where you will enjoy being a resident all year round. Step into paradise in this SINGLE LEVEL 4-bedroom, 3.5-bath PLUS bonus room (Den/Library or Entertainment Room). While the property needs tender loving care- including cosmetics updates and upgrades, it provides a strong foundation for renovation. With some vision and effort, this diamond in the rough could be transformed into a beautiful Spanish/Mediterranean architectural masterpiece for a rewarding investment. You will be amazed upon entering the home staring at the breathtaking panoramic ocean and sunset views not to mention the soaring ceilings with walls of glass open to sweeping ocean vistas—perfect for entertaining or serene living. Enjoy seamless living in this beautifully designed home where the kitchen flows effortlessly into the spacious family room—perfect for gatherings and everyday comfort. Wake up to breathtaking ocean views from the primary suite, and take in the coastal breeze from the dining and living rooms. This is California living at its finest. You will be surrounded by beautiful ocean views from the dining room, living room, and primary bedroom in this bright, airy home. A formal dining area leads to a private deck where ocean views provide the perfect backdrop for meals or morning coffee. With more ocean views from the living room and primary bedroom, this home captures the beauty of the coast from every angle. Experience the best of San Clemente living in this stunning coastal home designed for both comfort and style which includes clubhouse, pool, tennis courts, mini parks throughout the community. At the top of the community is where you will find Marbella Meadows Park, where summer concerts and annual car shows are held. Ideally located close to shopping centers, restaurants, I-5 Freeway, minutes to downtown San Clemente/Pier, Dana Point Harbor, Historic San Juan Capistrano and the San Clemente Outlets. Don’t miss your chance to own a piece of paradise in one of San Clemente’s most sought-after communities—where every day feels like a coastal getaway.
Sold for $2,225,000
Listed by: Re/Max Property Connection • Grace Mangalus • Contact: 949-351-3766
Bought with: Harcourts Signature Properties
$2,225,000
7 Campanilla, San Clemente, CA 92673
4beds
3,880sqft
Single Family Residence
Built in 1989
10,000 Square Feet Lot
$2,224,900 Zestimate®
$573/sqft
$7,134 Estimated rent
Home value
$2,224,900
$2.07M - $2.40M
$7,134/mo
Zestimate® history
Owner options
List your home for rent
$7,134/mo
Rent Zestimate®
Find your next renter with Zillow Rental Manager. Plus, with online applications, you can quickly screen prospective tenants – for free.
$7,134/mo
Rent Zestimate®
Refinance and save
$15,340/mo
Est. payment
Refinancing to a lower rate could help reduce your monthly payments and save thousands over the life of the loan.
$15,340/mo
Est. payment
Explore your selling options
Work with a Zillow partner agent
Leverage their expertise and Zillow's premium Showcase listings to get your home seen by more buyers.
Get startedList with your own agent
Get your home in front of millions of buyers by listing it on Zillow.
Learn how to do itSell it yourself
Take full control of how buyers see your home on Zillow by listing For Sale by Owner (FSBO).
List your homeWhat's special
Zillow last checked:
Listing updated:
Listed by:
Grace Mangalus DRE #01502620 949-351-3766,
Re/Max Property Connection
Bought with:
Mike Fathi, DRE #02005341
Harcourts Signature Properties
Source: CRMLS,MLS#: OC26172543 Originating MLS: California Regional MLS
Originating MLS: California Regional MLSFacts & features
Interior
Bedrooms & bathrooms
- Bedrooms: 4
- Bathrooms: 4
- Full bathrooms: 3
- 1/2 bathrooms: 1
- Main level bathrooms: 3
- Main level bedrooms: 4
Rooms
- Room types: Bathroom, Bonus Room, Bedroom, Entry/Foyer, Family Room, Kitchen, Laundry, Living Room, Primary Bedroom, Dining Room
Primary bedroom
- Features: Main Level Primary
Bedroom
- Features: Bedroom on Main Level
Bedroom
- Features: All Bedrooms Down
Bathroom
- Features: Bathtub, Hollywood Bath, Stone Counters, Tub Shower, Upgraded
Bathroom
- Features: Jack and Jill Bath
Family room
- Features: Separate Family Room
Kitchen
- Features: Kitchen/Family Room Combo, Tile Counters, Utility Sink
Heating
- Central
Cooling
- Central Air
Appliances
- Included: Double Oven, Dishwasher
- Laundry: Washer Hookup, Electric Dryer Hookup, Gas Dryer Hookup, Inside
Features
- Ceramic Counters, Cathedral Ceiling(s), Dry Bar, Separate/Formal Dining Room, High Ceilings, Pantry, Recessed Lighting, Bar, All Bedrooms Down, Bedroom on Main Level, Jack and Jill Bath, Main Level Primary
- Flooring: Wood
- Windows: Double Pane Windows, Plantation Shutters, Skylight(s), Shutters
- Has fireplace: Yes
- Fireplace features: Library
- Common walls with other units/homes: No Common Walls
Interior area
- Total interior livable area: 3,880 sqft
Property
Parking
- Total spaces: 2
- Parking features: Direct Access, Driveway, Garage, Garage Door Opener, On Street
- Attached garage spaces: 2
Accessibility
- Accessibility features: Grab Bars
Features
- Levels: One
- Stories: 1
- Entry location: 1
- Patio & porch: Rear Porch, Deck, Wood
- Pool features: Association
- Has spa: Yes
- Spa features: Association
- Fencing: Wood
- Has view: Yes
- View description: Neighborhood, Ocean, Peek-A-Boo, Trees/Woods
- Has water view: Yes
- Water view: Ocean
Lot
- Size: 10,000 Square Feet
Details
- Parcel number: 67517138
- Special conditions: Standard,Trust
Construction
Type & style
- Home type: SingleFamily
- Architectural style: Spanish
- Property subtype: Single Family Residence
Materials
- Stucco, Wood Siding
- Roof: Clay,Spanish Tile
Condition
- New construction: No
- Year built: 1989
Utilities & green energy
- Sewer: Private Sewer
- Water: Public
- Utilities for property: Electricity Connected, Natural Gas Connected, Sewer Connected, Water Connected
Community & HOA
Community
- Features: Street Lights, Sidewalks, Gated
- Security: Carbon Monoxide Detector(s), Gated with Guard, Gated Community, Gated with Attendant, 24 Hour Security, Smoke Detector(s)
- Subdivision: Sea Pointe Estates (Spe)
HOA
- Has HOA: Yes
- Amenities included: Clubhouse, Meeting/Banquet/Party Room, Pool, Guard, Spa/Hot Tub, Security, Tennis Court(s)
- HOA fee: $425 monthly
- HOA name: Sea Pointe Estates
- HOA phone: 800-400-2284
Location
- Region: San Clemente
Financial & listing details
- Price per square foot: $573/sqft
- Tax assessed value: $2,601,000
- Date on market: 8/6/2026
- Cumulative days on market: 13 days
- Listing terms: Cash,Cash to New Loan
Price history
| Date | Event | Price |
|---|---|---|
| 9/24/2026 | Sold | $2,225,000-7.3%$573/sqft |
Source:  CRMLS #OC26172543 Report a problem CRMLS #OC26172543 Report a problem | ||
| 8/26/2026 | Pending sale | $2,399,000$618/sqft |
Source: CRMLS #OC26172543 Report a problem | ||
| 8/7/2026 | Listed for sale | $2,399,000$618/sqft |
Source: CRMLS #OC26172543 Report a problem | ||
Public tax history
| Year | Property taxes | Tax assessment |
|---|---|---|
| 2026 | -- | $2,601,000 +2% |
| 2025 | $25,942 +238.1% | $2,550,000 +234% |
| 2024 | $7,672 +2.2% | $763,394 +2% |
| 2023 | $7,509 +2% | $748,426 +2% |
| 2022 | $7,365 +2% | $733,751 +2% |
| 2021 | $7,222 +1% | $719,364 +1% |
| 2020 | $7,149 | $711,988 +2% |
| 2019 | $7,149 +2% | $698,028 +2% |
| 2018 | $7,007 +4% | $684,342 +2% |
| 2017 | $6,736 | $670,924 +2% |
| 2016 | $6,736 +2% | $657,769 +1.5% |
| 2015 | $6,606 +3.6% | $647,889 +2% |
| 2014 | $6,379 | $635,198 +0.5% |
| 2013 | -- | $632,328 +2% |
| 2012 | -- | $619,930 +2% |
| 2011 | -- | $607,775 +0.8% |
| 2010 | -- | $603,233 -0.2% |
| 2009 | -- | $604,667 +2% |
| 2008 | -- | $592,811 +2% |
| 2007 | -- | $581,188 +2% |
| 2006 | -- | $569,793 +2% |
| 2005 | -- | $558,621 +2% |
| 2004 | -- | $547,668 +1.9% |
| 2003 | -- | $537,631 +2% |
| 2002 | -- | $527,090 +2% |
| 2001 | $5,215 +1.9% | $516,755 +2% |
| 2000 | $5,119 | $506,623 |
Find assessor info on the county website
Neighborhood: 92673
Nearby homes
- $2,262,6004 bd-- ba3.3k sqft9 Campanilla, San Clemente, CA 92673Off Market
- $2,290,9004 bd3 ba2.8k sqft5 Campanilla, San Clemente, CA 92673Off Market
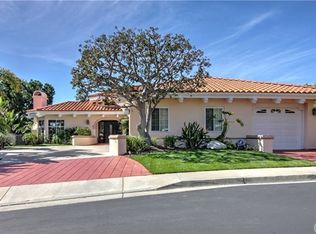
- $2,423,5003 bd2 ba2.3k sqft11 Campanilla, San Clemente, CA 92673Off Market
- $3,225,8006 bd4 ba4.9k sqft3 Marbella, San Clemente, CA 92673Off Market
- $1,866,6003 bd3 ba2.4k sqft3 Campanilla, San Clemente, CA 92673Off Market
- $2,820,2005 bd5 ba4.8k sqft1 Marbella, San Clemente, CA 92673Off Market
- $2,840,3005 bd5 ba4.3k sqft5 Marbella, San Clemente, CA 92673Off Market
- $2,086,9002 bd3 ba2.8k sqft13 Campanilla, San Clemente, CA 92673Off Market
Nearby schools
GreatSchools rating
- 8/10Palisades Elementary SchoolGrades: K-5Distance: 1.1 mi
- 8/10Shorecliffs Middle SchoolGrades: 6-8Distance: 1.3 mi
- 9/10San Clemente High SchoolGrades: 9-12Distance: 2.2 mi
Schools provided by the listing agent
- Elementary: Palisades
Source: CRMLS. This data may not be complete. We recommend contacting the local school district to confirm school assignments for this home.
Get a cash offer in 3 minutes
Find out how much your home could sell for in as little as 3 minutes with a no-obligation cash offer.
Estimated market value
$2,224,900
Get a cash offer in 3 minutes
Find out how much your home could sell for in as little as 3 minutes with a no-obligation cash offer.
Estimated market value
$2,224,900
- California
- Orange County
- San Clemente
- 92673
- 7 Campanilla
