Skip main navigation
Sold for $215,000
  • $215,000

    7 Canfield Cir, Dearborn Heights, MI 48127

    2beds
    2,062sqft
    Condominium
    Built in 2000
    -- sqft lot
    $218,800 Zestimate®
    $104/sqft
    $2,116 Estimated rent

    Home value

    $218,800

    $201,000 - $238,000

    $2,116/mo

    Zestimate® history
    Loading
    Loading...

    Owner options

    List your home for rent

    $2,116/mo

    Rent Zestimate®

    Find your next renter with Zillow Rental Manager. Plus, with online applications, you can quickly screen prospective tenants – for free.

    Learn more

    $2,116/mo

    Rent Zestimate®

    Refinance and save

    $1,876/mo

    Est. payment

    Refinancing to a lower rate could help reduce your monthly payments and save thousands over the life of the loan.

    See today's rates

    $1,876/mo

    Est. payment

    Explore your selling options

    Work with a Zillow partner agent

    Leverage their expertise and Zillow's premium Showcase listings to get your home seen by more buyers.

    Get started

    List with your own agent

    Get your home in front of millions of buyers by listing it on Zillow.

    Learn how to do it

    Sell it yourself

    Take full control of how buyers see your home on Zillow by listing For Sale by Owner (FSBO).

    List your home

    What's special

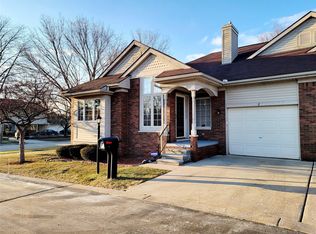
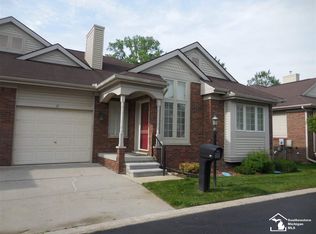
    Beautifully renovated ranch condo located in the very peaceful and quite 62+ community of Crestwood Manor. First floor living at its finest, this turnkey unit is what every downsizing purchaser is looking for. Experience the open concept layout that is perfect for entertaining any occasion with its spacious kitchen with peninsula seating and that overlooks the vaulted ceiling living room with gorgeous fireplace, wonderful windows accommodated by plantation shutters offering endless natural light and gives this unit a far bigger presence. Off the living room you will find 2 bedrooms and 2 full bathrooms with one generously sized primary with ensuite and offers direct access to the side deck which is perfect for experiencing the lovely spring and summer weather Michigan has to offer. The first floor also offers dining room space directly off the kitchen and first floor laundry room adding to ease of living. Basement offers another 900 sf of finished living space with an additional half bathroom that is perfect for another living room or great for entertaining bigger events and or holidays. Considerable updates include recently installed quartz countertops and back splash, updated stainless steel appliances, new washer and dryer, and association recently put a new roof on. Condo also offers a 1 car attached garage perfect for easy in and out access especially for the winter months. Conveniently located to all the fantastic restaurants and nightlife Dearborn Heights has to offer on Ford Road!!!!! Do not miss this opportunity to own a turnkey first floor living home with features that are generally found at higher price points!!!!!

    Zillow last checked:

    Listing updated:

    Listed by:

    Spencer Ray 313-924-8384,

    Jim Saros Real Estate Services

    Bought with:

    Malek Harajli, 6501461859

    Empire Realty Group Fawaz & Associates

    Source: Realcomp II,MLS#: 20261010465MLS Logo

    Facts & features

    Interior

    Bedrooms & bathrooms
    • Bedrooms: 2
    • Bathrooms: 3
    • Full bathrooms: 2
    • 1/2 bathrooms: 1
    Primary bedroom
    • Level: Entry
    • Area: 180
    • Dimensions: 12 X 15
    Bedroom
    • Level: Entry
    • Area: 182
    • Dimensions: 13 X 14
    Primary bathroom
    • Level: Entry
    • Area: 56
    • Dimensions: 7 X 8
    Other
    • Level: Entry
    • Area: 48
    • Dimensions: 6 X 8
    Other
    • Level: Basement
    • Area: 25
    • Dimensions: 5 X 5
    Dining room
    • Level: Entry
    • Area: 36
    • Dimensions: 4 X 9
    Kitchen
    • Level: Entry
    • Area: 110
    • Dimensions: 10 X 11
    Laundry
    • Level: Entry
    • Area: 36
    • Dimensions: 6 X 6
    Living room
    • Level: Entry
    • Area: 240
    • Dimensions: 12 X 20
    Heating
    • Forced Air, Natural Gas
    Cooling
    • Central Air
    Appliances
    • Included: Dishwasher, Disposal, Dryer, Free Standing Gas Oven, Free Standing Gas Range, Free Standing Refrigerator, Microwave, Stainless Steel Appliances, Washer
    • Laundry: In Unit, Laundry Room
    Features
    • Basement: Partially Finished
    • Has fireplace: Yes
    • Fireplace features: Living Room
    Interior area
    • Total interior livable area: 2,062 sqft
    • Finished area above ground: 1,162
    • Finished area below ground: 900

    Property

    Parking
    • Total spaces: 1
    • Parking features: One Car Garage, Attached
    • Attached garage spaces: 1
    Features
    • Levels: One
    • Stories: 1
    • Entry location: GroundLevelwSteps
    Details
    • Parcel number: 33034060012000
    • Special conditions: Short Sale No,Standard

    Construction

    Type & style
    • Home type: Condo
    • Architectural style: Ranch
    • Property subtype: Condominium
    Materials
    • Aluminum Siding, Brick
    • Foundation: Basement, Poured
    Condition
    • New construction: No
    • Year built: 2000

    Utilities & green energy

    • Sewer: Sewer At Street
    • Water: Waterat Street

    Community & HOA

    Community
    • Subdivision: CRESTWOOD MANOR CONDO
    HOA
    • Has HOA: Yes
    • Services included: Insurance, Maintenance Grounds, Maintenance Structure, Snow Removal, Trash
    • HOA fee: $300 monthly
    • HOA phone: 734-283-4000
    Location
    • Region: Dearborn Heights

    Financial & listing details

    • Price per square foot: $104/sqft
    • Tax assessed value: $99,079
    • Annual tax amount: $4,992
    • Date on market: 2/20/2026
    • Cumulative days on market: 13 days
    • Listing agreement: Exclusive Right To Sell
    • Listing terms: Cash,Conventional

    Price history

    DateEventPrice
    3/20/2026Sold$215,000-2.1%$104/sqft
    Source: Realcomp II #20261010465 Report a problem
    3/4/2026Pending sale$219,500$106/sqft
    Source: Realcomp II #20261010465 Report a problem
    2/20/2026Listed for sale$219,500+9.8%$106/sqft
    Source: Realcomp II #20261010465 Report a problem
    1/6/2023Sold$200,000+0.1%$97/sqft
    Source: Realcomp II #20221049133 Report a problem
    11/8/2022Pending sale$199,900$97/sqft
    Source: Realcomp II #20221049133 Report a problem
    10/26/2022Price change$199,900-3.4%$97/sqft
    Source: Realcomp II #20221049133 Report a problem
    10/14/2022Listed for sale$207,000$100/sqft
    Source: Realcomp II #20221049133 Report a problem

    Public tax history

    Tax history is unavailable.

    Neighborhood: 48127

    Nearby schools

    GreatSchools rating
    Get a cash offer in 3 minutes
    Find out how much your home could sell for in as little as 3 minutes with a no-obligation cash offer.
    Estimated market value
    $218,800
    Get a cash offer in 3 minutes
    Find out how much your home could sell for in as little as 3 minutes with a no-obligation cash offer.
    Estimated market value
    $218,800