Skip main navigation
Sold for $1,220,000
  • Listed by: Kim Cahill, Broker • Kim Cahill • Contact: 949-439-0725
    Bought with: Ryker Flint Commercial Inc.
    $1,220,000

    7 Cape Victoria, Aliso Viejo, CA 92656

    3beds
    1,700sqft
    Condominium
    Built in 1994
    -- sqft lot
    $1,219,100 Zestimate®
    $718/sqft
    $4,542 Estimated rent

    Home value

    $1,219,100

    $1.12M - $1.32M

    $4,542/mo

    Zestimate® history
    Loading
    Loading...

    Owner options

    List your home for rent

    $4,542/mo

    Rent Zestimate®

    Find your next renter with Zillow Rental Manager. Plus, with online applications, you can quickly screen prospective tenants – for free.

    Learn more

    $4,542/mo

    Rent Zestimate®

    Refinance and save

    $7,767/mo

    Est. payment

    Refinancing to a lower rate could help reduce your monthly payments and save thousands over the life of the loan.

    See today's rates

    $7,767/mo

    Est. payment

    Explore your selling options

    Work with a Zillow partner agent

    Leverage their expertise and Zillow's premium Showcase listings to get your home seen by more buyers.

    Get started

    List with your own agent

    Get your home in front of millions of buyers by listing it on Zillow.

    Learn how to do it

    Sell it yourself

    Take full control of how buyers see your home on Zillow by listing For Sale by Owner (FSBO).

    List your home

    What's special

    Additional loft spaceMature treesLow-maintenance backyardSpacious backyardMulti-purpose roomLarge windowsMaster bedroom
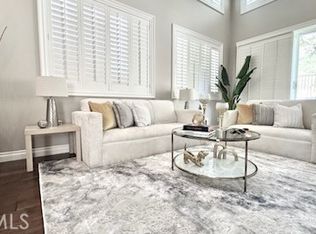
    AWESOME LOCATION WITHIN UPSCALE GATED COMMUNITY, WALK TO PARK AND AWARD WINNING SCHOOLS AND APPROXIMATELY $60K+ IN BRAND-NEW UPGRADES. This move-in-ready home is located in a distinguished, top-rated school district offering approximately 1,700 square feet of living space with 3 bedrooms, 2.5 bathrooms, and a loft. Upon entry, you'll find a spacious living room with high ceilings, creating a bright, open floor plan that extends to offer an indoor-outdoor environment. The living room/dining area features a large sliding glass door with custom remote-controlled blinds that lead out to the spacious backyard, complete with a covered patio ideal for fireside seating, BBQs, and outdoor al fresco dining. The family room has large windows with custom-controlled blinds. The recently remodeled items include: New HVAC, New Garage Door with smart features, Garage wall to floor storage as well as an installed large attic for continued storage access, New installed carpet (stairs and upstairs bedrooms), Interior recently repainted, Recently installed home repiping, Recently installed Water Heater and more (see upgrades and supplement list as there are too many to list here). Kitchen features include white countertops and neutral colors. The low-maintenance backyard features a covered patio with string lighting, concrete, custom planters, and mature trees. Enjoy the privacy of this location, which is one of the few homes situated on a perimeter lot with a two-car driveway, private gated entry, and the home backs onto a city-maintained private green space area. The home features warm, neutral tones throughout, with tile flooring in the main areas and wood flooring in the additional loft space, as well as custom, upgraded carpet in the bedrooms and stairway. Upstairs, you'll find a loft space that can easily be converted into a fourth bedroom and is currently being used as a multi-purpose room, office, 2nd media room, and more. The master bedroom is spacious, featuring a private en-suite and walk-in closet. The upstairs features two additional bedrooms, a bathroom, and a laundry area, completing the second floor. This home is in a “distinguished” school district! The elementary, middle, and high schools all have A ratings and both the elementary and high schools have earned Blue Ribbon honors. This home is in a prime location, just a mile from the Shopping Centers, Parks, Restaurants, and the 73 Freeway. Easy to show. Please text the listing agent.

    Zillow last checked:

    Listing updated:

    Listed by:

    Kim Cahill DRE #01443301 949-439-0725,

    Kim Cahill, Broker

    Bought with:

    Richard Otterstrom, DRE #01865671

    Ryker Flint Commercial Inc.

    Source: CRMLS,MLS#: OC25191003MLS LogoOriginating MLS: California Regional MLS

    Facts & features

    Interior

    Bedrooms & bathrooms
    • Bedrooms: 3
    • Bathrooms: 3
    • Full bathrooms: 2
    • 1/2 bathrooms: 1
    • Main level bathrooms: 1
    Rooms
    • Room types: Bedroom, Kitchen, Laundry, Loft, Living Room, Primary Bedroom, Media Room, Office, Other
    Primary bedroom
    • Features: Primary Suite
    Bedroom
    • Features: All Bedrooms Up
    Bathroom
    • Features: Bathtub, Dual Sinks, Separate Shower, Tub Shower, Upgraded
    Kitchen
    • Features: Tile Counters
    Other
    • Features: Walk-In Closet(s)
    Heating
    • Forced Air
    Cooling
    • Central Air
    Appliances
    • Included: Dishwasher, Gas Cooktop, Disposal, Gas Oven, Gas Range, Microwave, Self Cleaning Oven
    • Laundry: Inside
    Features
    • Built-in Features, Ceiling Fan(s), High Ceilings, Open Floorplan, Pantry, Recessed Lighting, See Remarks, Tile Counters, All Bedrooms Up, Loft, Primary Suite, Walk-In Closet(s)
    • Flooring: Carpet, See Remarks, Tile, Wood
    • Doors: Sliding Doors
    • Windows: Blinds, Custom Covering(s)
    • Has fireplace: No
    • Fireplace features: None
    • Common walls with other units/homes: No Common Walls
    Interior area
    • Total interior livable area: 1,700 sqft

    Property

    Parking
    • Total spaces: 4
    • Parking features: Concrete, Door-Multi, Direct Access, Driveway, Garage Faces Front, Garage, Garage Door Opener, Gated, Other, Private, On Street, Storage
    • Attached garage spaces: 2
    • Uncovered spaces: 2
    Features
    • Levels: Two
    • Stories: 2
    • Entry location: First Floor
    • Patio & porch: Concrete, Covered, Front Porch, Patio, See Remarks
    • Exterior features: Lighting
    • Pool features: None
    • Spa features: None
    • Fencing: Stucco Wall,Wrought Iron
    • Has view: Yes
    • View description: None
    Lot
    • Size: 0.44 Acres
    • Features: Back Yard, Level
    Details
    • Parcel number: 93987569
    • Special conditions: Standard

    Construction

    Type & style
    • Home type: Condo
    • Property subtype: Condominium
    Materials
    • Roof: Tile
    Condition
    • Updated/Remodeled
    • New construction: No
    • Year built: 1994

    Utilities & green energy

    • Sewer: Public Sewer
    • Water: Public
    • Utilities for property: Cable Connected, Electricity Connected, Sewer Connected, Water Connected

    Community & HOA

    Community
    • Features: Biking, Curbs, Foothills, Hiking, Park, Storm Drain(s), Street Lights, Suburban, Sidewalks
    • Security: Smoke Detector(s)
    • Subdivision: Victoria (Vict)
    HOA
    • Has HOA: Yes
    • Amenities included: Controlled Access, Maintenance Grounds, Maintenance Front Yard
    • HOA fee: $132 monthly
    • HOA name: Victoria
    • HOA phone: 949-448-6000
    • Second HOA fee: $48 monthly
    • Second HOA name: Avca
    Location
    • Region: Aliso Viejo

    Financial & listing details

    • Price per square foot: $718/sqft
    • Tax assessed value: $376,393
    • Annual tax amount: $3,806
    • Date on market: 8/27/2025
    • Cumulative days on market: 76 days
    • Listing terms: Cash,Cash to New Loan,Conventional,Fannie Mae
    • Inclusions: All window coverings
    • Exclusions: Washer, Dryer, Fridge and Extra Fridge in Garage
    • Road surface type: Paved

    Price history

    DateEventPrice
    12/29/2025Sold$1,220,000-2.3%$718/sqft
    Source: CRMLS #OC25191003 Report a problem
    12/11/2025Pending sale$1,248,888$735/sqft
    Source: CRMLS #OC25191003 Report a problem
    11/20/2025Contingent$1,248,888$735/sqft
    Source: CRMLS #OC25191003 Report a problem
    10/18/2025Price change$1,248,888-3.9%$735/sqft
    Source: CRMLS #OC25191003 Report a problem
    10/3/2025Listed for sale$1,299,999+430.6%$765/sqft
    Source: CRMLS #OC25191003 Report a problem
    12/17/1999Sold$245,000$144/sqft
    Source: Public Record Report a problem

    Public tax history

    YearProperty taxesTax assessment
    2025$3,806 +2%$376,393 +2%
    2024$3,732 +2.3%$369,013 +2%
    2023$3,646 +2%$361,778 +2%
    2022$3,575 +2%$354,685 +2%
    2021$3,505 +1%$347,731 +1%
    2020$3,469 $344,166 +2%
    2019$3,469 +2%$337,418 +2%
    2018$3,401 +4%$330,802 +2%
    2017$3,269 $324,316 +2%
    2016$3,269 +2.6%$317,957 +1.5%
    2015$3,186 -11.8%$313,181 +2%
    2014$3,612 $307,047 +0.5%
    2013-- $305,660 +2%
    2012-- $299,667 +2%
    2011-- $293,792 +0.8%
    2010-- $291,597 -0.2%
    2009-- $292,291 +2%
    2008-- $286,560 +2%
    2007-- $280,942 +2%
    2006-- $275,434 +2%
    2005-- $270,034 +2%
    2004-- $264,740 +1.9%
    2003-- $259,888 +2%
    2002-- $254,793 +2%
    2001$4,046 -5%$249,798 +2%
    2000$4,258 $244,900
    Find assessor info on the county website

    Neighborhood: 92656

    Nearby schools

    GreatSchools rating
    Schools provided by the listing agent
    • High: Aliso Niguel

    Source: CRMLS. This data may not be complete. We recommend contacting the local school district to confirm school assignments for this home.

    Get a cash offer in 3 minutes
    Find out how much your home could sell for in as little as 3 minutes with a no-obligation cash offer.
    Estimated market value
    $1,219,100
    Get a cash offer in 3 minutes
    Find out how much your home could sell for in as little as 3 minutes with a no-obligation cash offer.
    Estimated market value
    $1,219,100