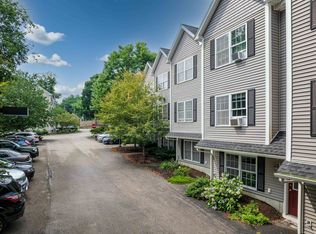
DOWNTOWN DOVER LOCATION WITH COCHECO RIVER VIEWS! This charming 2-bedroom, 1.5-bath home offers the perfect blend of comfort, updates, and convenience. Step inside to a freshly painted interior featuring new hardwood flooring throughout the first floor and an inviting, easy-to-maintain layout. The updated kitchen features new appliances and a slider that opens directly to the patio, creating a great space for morning coffee, outdoor dining, or entertaining. Major recent improvements include a new furnace and water tank, along with a new storm door. Enjoy beautiful Cocheco River views and an unbeatable location just steps from the Dover Community Trail and an easy walk to vibrant downtown Dover, with its restaurants, shops, cafes, and local amenities. Move-in ready, nicely updated, and ideally located, this is Dover living at its best! Open House this Saturday Sept 12th from 10:00am to 11:30am
Active
Listed by: KW Coastal and Lakes & Mountains Realty • Robin Valeri
$415,000
7 Capital Drive #7, Dover, NH 03820
2beds
1,384sqft
Condominium, Townhouse
Built in 2005
13,068 Acres Lot
$412,400 Zestimate®
$300/sqft
$-- HOA
What's special
Cocheco river viewsUpdated kitchenFreshly painted interiorInviting easy-to-maintain layoutNew storm doorNew appliances
- 1 day
- 453
- 19
Zillow last checked:
Listing updated:
Listed by:
Robin Valeri,
KW Coastal and Lakes & Mountains Realty 603-610-8500
Source: PrimeMLS,MLS#: 5108943
Facts & features
Interior
Bedrooms & bathrooms
- Bedrooms: 2
- Bathrooms: 2
- Full bathrooms: 1
- 1/2 bathrooms: 1
Heating
- Natural Gas
Cooling
- None
Appliances
- Included: Dishwasher, Dryer, Microwave, Refrigerator, Washer, Electric Stove
Features
- Basement: Walk-Out Access
Interior area
- Total structure area: 1,384
- Total interior livable area: 1,384 sqft
- Finished area above ground: 1,384
- Finished area below ground: 0
Property
Parking
- Parking features: Paved
Features
- Levels: Two
- Stories: 2
- Frontage length: Road frontage: 100
Lot
- Size: 13,068 Acres
- Features: Condo Development, Walking Trails, Near Paths
Details
- Zoning description: CBD-G
- Special conditions: Standard
Construction
Type & style
- Home type: Townhouse
- Property subtype: Condominium, Townhouse
Materials
- Aluminum, Vinyl Siding
- Foundation: Concrete
- Roof: Architectural Shingle
Condition
- New construction: No
- Year built: 2005
Utilities & green energy
- Electric: 100 Amp Service
- Sewer: Public Sewer
- Utilities for property: Cable
Community & HOA
HOA
- Additional fee info: Fee: $150
Location
- Region: Dover
Financial & listing details
- Price per square foot: $300/sqft
- Annual tax amount: $7,154
- Date on market: 9/9/2026
Estimated market value
$412,400
$384,000 - $445,000
$2,366/mo
Price history
| Date | Event | Price |
|---|---|---|
| 9/9/2026 | Listed for sale | $415,000$300/sqft |
Source: | ||
| 11/13/2011 | Listing removed | $1,500$1/sqft |
Source: Bean Group #4096893 Report a problem | ||
| 10/5/2011 | Listed for rent | $1,500$1/sqft |
Source: Bean Group #4096893 Report a problem | ||
Public tax history
Tax history is unavailable.
Monthly payment
Est. payment