This Chinburg built colonial has been beautifully updated and offers the perfect blend of comfort & convenience, nestled in a highly sought-after Lee neighborhood. With a versatile interior, this residence boasts 3 spacious bedrooms, 2.5 modern baths & a functional floor plan. This home is warm & inviting, created by the gleaming hardwood floors that flow seamlessly throughout the 1st floor. The heart of this home is the renovated kitchen, featuring stainless steel appliances, granite counters & custom maple cabinetry. The formal dining room presents the perfect setting for gatherings while the living room offers relaxation with a built-in bookcase & wood burning fireplace. The charm extends upstairs where updated bathrooms & tasteful finishes combine functionality with style. The finished 3rd floor offers "bonus space" for office, playroom, gym, etc. while the finished space in the lower level is a movie theater and gaming room. The private backyard is an oasis with an inground pool and breathtaking sunset views. Horse enthusiasts enjoy the view of a private horse farm with public horse facilities nearby. Equipped with solar panels, this property is eco-conscious, reducing utility cost & promoting sustainable living. This home offers a peaceful neighborhood combined with modern amenities & convenient access to transportation & nature all in the Oyster River School District. Showing begin at the Open Houses Fri, May 3, 4:30-6:30pm & Sat, May 4, 11:00am-1:00pm.
Closed
Street View
Listed by: KW Coastal and Lakes & Mountains Realty • Heidi Spencer
Bought with: The Aland Realty Group
$830,000
7 Captain Parker Drive, Lee, NH 03861
3beds
2,785sqft
Single Family Residence
Built in 1998
1.97 Acres Lot
$898,100 Zestimate®
$298/sqft
$3,712 Estimated rent
Home value
$898,100
$853,000 - $943,000
$3,712/mo
Zestimate® history
Owner options
List your home for rent
$3,712/mo
Rent Zestimate®
Find your next renter with Zillow Rental Manager. Plus, with online applications, you can quickly screen prospective tenants – for free.
$3,712/mo
Rent Zestimate®
Refinance and save
$4,699/mo
Est. payment
Refinancing to a lower rate could help reduce your monthly payments and save thousands over the life of the loan.
$4,699/mo
Est. payment
Explore your selling options
Work with a Zillow partner agent
Leverage their expertise and Zillow's premium Showcase listings to get your home seen by more buyers.
Get startedList with your own agent
Get your home in front of millions of buyers by listing it on Zillow.
Learn how to do itSell it yourself
Take full control of how buyers see your home on Zillow by listing For Sale by Owner (FSBO).
List your homeWhat's special
Wood burning fireplaceMovie theaterPrivate horse farmOyster river school districtPrivate backyardBonus spaceFormal dining room
Zillow last checked:
Listing updated:
Listed by:
Heidi Spencer,
KW Coastal and Lakes & Mountains Realty 603-610-8500
Bought with:
Keper Connell
The Aland Realty Group
Source: PrimeMLS,MLS#: 4993254
Facts & features
Interior
Bedrooms & bathrooms
- Bedrooms: 3
- Bathrooms: 3
- Full bathrooms: 1
- 3/4 bathrooms: 1
- 1/2 bathrooms: 1
Heating
- Oil, Baseboard, Hot Water, Zoned, Radiant Floor
Cooling
- Other
Appliances
- Included: Down Draft Cooktop, Dishwasher, Disposal, Dryer, Microwave, ENERGY STAR Qualified Refrigerator, Trash Compactor, Washer, Water Heater off Boiler
- Laundry: 1st Floor Laundry
Features
- Central Vacuum, Ceiling Fan(s), Dining Area, Home Theater Wiring, Kitchen Island, Primary BR w/ BA, Natural Light, Walk-In Closet(s)
- Flooring: Carpet, Tile, Wood
- Windows: Window Treatments
- Basement: Full,Partially Finished,Interior Stairs,Interior Entry
- Attic: Walk-up
- Has fireplace: Yes
- Fireplace features: Wood Burning
Interior area
- Total structure area: 2,931
- Total interior livable area: 2,785 sqft
- Finished area above ground: 2,635
- Finished area below ground: 150
Property
Parking
- Total spaces: 2
- Parking features: Paved, Auto Open, Direct Entry, Attached
- Garage spaces: 2
Features
- Levels: Two
- Stories: 2
- Patio & porch: Screened Porch
- Exterior features: Deck, Garden, Natural Shade
- Has private pool: Yes
- Pool features: In Ground
- Has view: Yes
- Frontage length: Road frontage: 260
Lot
- Size: 1.97 Acres
- Features: Country Setting, Landscaped, Level, Subdivided, Trail/Near Trail, Views, Wooded, Neighborhood
Details
- Parcel number: LLEEM00009B000005L000300
- Zoning description: RES
- Other equipment: Radon Mitigation
Construction
Type & style
- Home type: SingleFamily
- Architectural style: Colonial
- Property subtype: Single Family Residence
Materials
- Wood Frame, Vinyl Siding
- Foundation: Concrete
- Roof: Asphalt Shingle
Condition
- New construction: No
- Year built: 1998
Utilities & green energy
- Electric: 200+ Amp Service, Fuses, Generator Ready
- Sewer: Private Sewer, Septic Tank
- Utilities for property: Cable, Multi Phone Lines
Community & HOA
Community
- Security: HW/Batt Smoke Detector
Location
- Region: Lee
Financial & listing details
- Price per square foot: $298/sqft
- Tax assessed value: $511,000
- Annual tax amount: $12,075
- Date on market: 4/30/2024
- Road surface type: Paved
Price history
| Date | Event | Price |
|---|---|---|
| 6/25/2024 | Sold | $830,000+10.7%$298/sqft |
Source:  PrimeMLS #4993254 Report a problem PrimeMLS #4993254 Report a problem | ||
| 5/8/2024 | Contingent | $750,000$269/sqft |
Source: PrimeMLS #4993254 Report a problem | ||
| 4/30/2024 | Listed for sale | $750,000+122.6%$269/sqft |
Source: PrimeMLS #4993254 Report a problem | ||
| 7/16/2001 | Sold | $337,000$121/sqft |
Source: Public Record Report a problem | ||
Public tax history
| Year | Property taxes | Tax assessment |
|---|---|---|
| 2024 | $13,168 +9.1% | $511,000 |
| 2023 | $12,075 +8.5% | $511,000 -0.3% |
| 2022 | $11,134 -2.2% | $512,600 +43.4% |
| 2021 | $11,390 | $357,500 |
| 2020 | $11,390 +1.2% | $357,500 |
| 2019 | $11,258 +3% | $357,500 |
| 2018 | $10,929 +2.1% | $357,500 |
| 2017 | $10,704 +2.4% | $357,500 |
| 2016 | $10,457 +1.3% | $357,500 +1.3% |
| 2015 | $10,319 -1.5% | $352,800 |
| 2014 | $10,478 -0.8% | $352,800 |
| 2012 | $10,563 -4.4% | $352,800 -18.8% |
| 2010 | $11,048 +1.3% | $434,600 +0.8% |
| 2009 | $10,901 -5.7% | $431,200 -4.7% |
| 2008 | $11,565 +3.6% | $452,300 |
| 2007 | $11,167 | $452,300 |
Find assessor info on the county website
Neighborhood: 03861
Nearby homes
- $726,9003 bd2 ba2.4k sqft1 Captain Parker Dr, Lee, NH 03861Off Market
- $840,0004 bd3 ba2.7k sqft11 Captain Parker Dr, Lee, NH 03861Sold
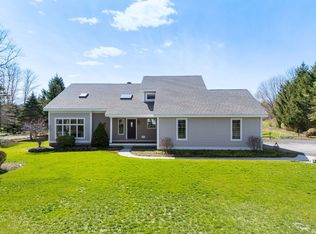
- $765,1003 bd3 ba2k sqft8 Captain Parker Dr, Lee, NH 03861Off Market
- $838,0004 bd3 ba2.7k sqft4 Captain Parker Dr, Lee, NH 03861Sold
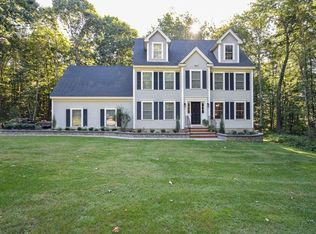
- $731,9003 bd3 ba2.4k sqft12 Captain Parker Dr, Lee, NH 03861Off Market
- $805,8004 bd2 ba2.4k sqft21 Captain Parker Dr, Lee, NH 03861Off Market
- $860,0004 bd4 ba3.1k sqft18 Captain Parker Dr, Lee, NH 03861Off Market
- $738,6003 bd2 ba2.6k sqft25 Captain Parker Dr, Lee, NH 03861Off Market
Nearby schools
GreatSchools rating
- 8/10Mast Way SchoolGrades: K-4Distance: 1.7 mi
- 8/10Oyster River Middle SchoolGrades: 5-8Distance: 2.8 mi
- 10/10Oyster River High SchoolGrades: 9-12Distance: 3.1 mi
Schools provided by the listing agent
- Elementary: Mast Way School
- Middle: Oyster River Middle School
- High: Oyster River High School
- District: Oyster River Cooperative
Source: PrimeMLS. This data may not be complete. We recommend contacting the local school district to confirm school assignments for this home.
Get a cash offer in 3 minutes
Find out how much your home could sell for in as little as 3 minutes with a no-obligation cash offer.
Estimated market value
$898,100
Get a cash offer in 3 minutes
Find out how much your home could sell for in as little as 3 minutes with a no-obligation cash offer.
Estimated market value
$898,100
- New Hampshire
- Strafford County
- Lee
- 03861
- 7 Captain Parker Drive
Nearby cities
Nearby zip codes
Other Lee Topics
