Skip main navigation
Sold for $3,750,000
  • Tax assessed value
    $3,750,000

    7 Cardiff, Laguna Niguel, CA 92677

    5beds
    3,441sqft
    Residential
    Built in 1990
    7,801.6 Square Feet Lot
    $4,015,300 Zestimate®
    $1,090/sqft
    $12,669 Estimated rent

    Home value

    $4,015,300

    $3.77M - $4.34M

    $12,669/mo

    Zestimate® history
    Loading
    Loading...

    Owner options

    List your home for rent

    $12,669/mo

    Rent Zestimate®

    Find your next renter with Zillow Rental Manager. Plus, with online applications, you can quickly screen prospective tenants – for free.

    Learn more

    $12,669/mo

    Rent Zestimate®

    Refinance and save

    $23,915/mo

    Est. payment

    Refinancing to a lower rate could help reduce your monthly payments and save thousands over the life of the loan.

    See today's rates

    $23,915/mo

    Est. payment

    Explore your selling options

    Work with a Zillow partner agent

    Leverage their expertise and Zillow's premium Showcase listings to get your home seen by more buyers.

    Get started

    List with your own agent

    Get your home in front of millions of buyers by listing it on Zillow.

    Learn how to do it

    Sell it yourself

    Take full control of how buyers see your home on Zillow by listing For Sale by Owner (FSBO).

    List your home

    What's special

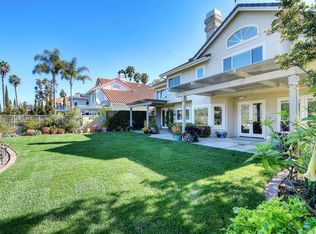
    Breathtaking Two-Story Estate in Prestigious CREST DE VILLE. This luxurious turnkey 5-bedroom, 4-bathroom residence is situated on a prime single-loaded cul-de-sac featuring one of the largest lots in the exclusive 24-hour guard-gated Crest de Ville enclave. From the moment you step through the front door, you'll be captivated by the stunning entertainer's yard, just under 10,600 square feet with panoramic views. Enjoy the new custom pool and spa, large covered outdoor sitting room with cozy fireplace, chef's custom outdoor kitchen with a covered bar and heated dining room for year-round al fresco entertaining. The gated grounds feature English roses and many mature trees, including fruit trees such as bananas, oranges, peaches, along with raised vegetable beds. The spectacular main living and dining area with cathedral ceilings and gas fireplace seamlessly flows outdoors through the 27-foot bi-fold doors onto the 1,200 sq ft custom built onto the travertine-tiled patio. The impeccably designed interior boasts an abundance of natural light. The newly renovated kitchen is a chef's dream with a large island, premium Viking appliances and a spectacular metal-glass barn door separating it from the dining room. The family room showcases a bespoke fireplace, 180-bottle custom glass wine cellar and walk-in pantry. The first floor also offers a wet bar, laundry room, direct garage access and a bedroom/office with a beautifully remodeled bathroom. Upstairs, a large landing leads to the bedroom suites. The grand primary ensuite features newly remodeled bathroom with soaring ceiling and skylight, a bespoke walk-in closet and built-ins, a Carrera marble shower, with a separate tub and a marble Restoration Hardware double vanity. The bedroom boasts a large private terrace with panoramic views. The second and third ensuites have also been exquisitely remodeled. Amenities include a 3-car garage with space for up to 6 additional cars in the driveway, a 220-volt EV charger, automated sprinkler system throughout, numerous smart home features, and an eco-friendly 28-panel solar system fully owned. This contemporary California estate offers the ultimate in luxury coastal living with picturesque surroundings and a remarkable indoor-outdoor entertainment space. Enjoy Crest de Ville's private amenities, take a stroll to renowned Salt Creek beach and go golfing. Ideally located close to Dana Point Harbor, Lantern District, and five-star hotels such as the Ritz-Carlton, Waldorf Astoria and Montage to name just a few.

    Zillow last checked:

    Listing updated:

    Listed by:

    Karoline Rivers Altieri DRE # 01926543 310-266-9021,

    Sotheby's International Realty 310-481-6262,

    Karine Mailliez DRE # 01984301 310-279-7527,

    Sotheby's International Realty

    Bought with:

    Kevin Aaronson, DRE # 01259966

    Keller Williams Realty

    Source: CLAW,MLS#: 24-402907MLS Logo

    Facts & features

    Interior

    Bedrooms & bathrooms
    • Bedrooms: 5
    • Bathrooms: 4
    • Full bathrooms: 4
    Bathroom
    • Features: Remodeled
    Kitchen
    • Features: Kitchen Island, Open to Family Room, Pantry
    Heating
    • Central
    Cooling
    • Air Conditioning
    Appliances
    • Included: Indoor Grill, Barbeque, Dishwasher, Freezer, Microwave, Refrigerator, Range/Oven, Washer, Dryer
    • Laundry: Laundry Area, Inside, In Unit
    Features
    • Cathedral-Vaulted Ceilings, Crown Molding, Wet Bar, Turnkey, Built-in Features, Recessed Lighting, Storage, Built-Ins, Ceiling Fan(s), Kitchen Island, Formal Dining Rm
    • Flooring: Mixed, Hardwood, Travertine, Carpet
    • Doors: Sliding Doors
    • Number of fireplaces: 3
    • Fireplace features: Family Room, Outside, Living Room, Gas, Decorative
    Interior area
    • Total structure area: 3,441
    • Total interior livable area: 3,441 sqft

    Property

    Parking
    • Total spaces: 9
    • Parking features: Direct Access, Driveway, Side By Side, Oversized, On Street, Garage - 3 Car
    • Garage spaces: 3
    • Uncovered spaces: 6
    Features
    • Levels: Two
    • Stories: 2
    • Patio & porch: Covered, Awning(s), Front Porch
    • Exterior features: Balcony
    • Pool features: In Ground, Heated
    • Spa features: In Ground
    • Fencing: Fenced Yard,Fenced
    • Has view: Yes
    • View description: Canyon, Hills, Trees/Woods
    Lot
    • Size: 7,801 sqft
    • Features: Back Yard, Front Yard, Lawn, Street Lighting, Sidewalks, Cul-De-Sac
    Details
    • Additional structures: Gazebo
    • Parcel number: 65932121
    • Special conditions: Standard

    Construction

    Type & style
    • Home type: SingleFamily
    • Architectural style: Contemporary
    • Property subtype: Residential
    Condition
    • Year built: 1990

    Utilities & green energy

    • Electric: 220 Volt Location (In Garage)
    Green energy
    • Energy generation: Solar

    Community & neighborhood

    Security
    • Security features: Gated Community, Gated with Guard, Gated, Gated Community with Guard, Guarded, 24 Hour Security, Automatic Gate, Secured Community, Other
    Location
    • Region: Laguna Niguel
    • Subdivision: Crest De Ville

    HOA & financial

    HOA
    • Has HOA: Yes
    • HOA fee: $350 monthly
    • Amenities included: Assoc Barbecue, Gated Community Guard, Pool, Outdoor Cooking Area, Sport Court, Picnic Area, Playground, Spa/Hot Tub

    Price history

    DateEventPrice
    7/25/2024Sold$3,750,000-9.5%$1,090/sqft
    Source: CLAW #24-402907 Report a problem
    7/16/2024Contingent$4,145,000$1,205/sqft
    Source: CLAW #24-402907 Report a problem
    6/13/2024Listed for sale$4,145,000+151.2%$1,205/sqft
    Source: CLAW #24-402907 Report a problem
    8/26/2015Listing removed$1,650,000$480/sqft
    Source: Harcourts Prime Properties #oc14230880 Report a problem
    7/4/2015Listed for sale$1,650,000+8.2%$480/sqft
    Source: Harcourts Prime Properties #oc14230880 Report a problem
    5/28/2015Sold$1,525,000-4.4%$443/sqft
    Source: Public Record Report a problem
    4/18/2015Pending sale$1,595,000$464/sqft
    Source: Harcourts Prime Properties #OC14230880 Report a problem
    4/8/2015Price change$1,595,000-1.8%$464/sqft
    Source: Harcourts Prime Properties #OC14230880 Report a problem
    3/5/2015Price change$1,625,000-1.5%$472/sqft
    Source: Harcourts Prime Properties #OC14230880 Report a problem
    10/30/2014Listed for sale$1,650,000+13.8%$480/sqft
    Source: Harcourts Prime Properties #OC14230880 Report a problem
    1/7/2005Sold$1,450,000+150%$421/sqft
    Source: Public Record Report a problem
    2/10/1994Sold$580,000$169/sqft
    Source: Public Record Report a problem

    Public tax history

    YearProperty taxesTax assessment
    2025$37,836 +103.2%$3,750,000 +103.2%
    2024$18,618 +2.2%$1,845,743 +2%
    2023$18,223 +1.9%$1,809,552 +2%
    2022$17,875 +2%$1,774,071 +2%
    2021$17,529 -0.8%$1,739,286 +1%
    2020$17,663 +1.8%$1,721,452 +4.8%
    2019$17,354 +4.8%$1,643,021 +2%
    2018$16,559 +4%$1,610,805 +2%
    2017$15,922 $1,579,221 +2%
    2016$15,922 +2%$1,548,256 +11.4%
    2015$15,615 +18.4%$1,390,000 +6.3%
    2014$13,190 $1,308,010 +21%
    2013-- $1,081,000
    2012-- $1,081,000
    2011-- $1,081,000
    2010-- $1,081,000 -7.6%
    2009-- $1,170,000 -18.4%
    2008-- $1,434,500 -4.9%
    2007-- $1,508,580 +2%
    2006-- $1,479,000 +109.1%
    2005-- $707,236 +2%
    2004-- $693,369 +1.9%
    2003-- $680,662 +2%
    2002-- $667,316 +2%
    2001$6,588 +1.9%$654,232 +2%
    2000$6,466 $641,404

    Find assessor info on the county website

    Neighborhood: 92677

    Nearby schools

    GreatSchools rating
    Get a cash offer in 3 minutes
    Find out how much your home could sell for in as little as 3 minutes with a no-obligation cash offer.
    Estimated market value
    $4,015,300
    Get a cash offer in 3 minutes
    Find out how much your home could sell for in as little as 3 minutes with a no-obligation cash offer.
    Estimated market value
    $4,015,300