Welcome Home to 7 Cardigan Court in Washington Township: Welcome to this beautiful, move-in ready 4-bedroom, 2.5-bath home, ideally situated on a corner lot at the end of a quiet cul-de-sac. From the moment you arrive, you'll be impressed by the inviting, lighted hardscaped walkway, charming front steps, and meticulously manicured landscaping. Step onto the covered front porch—a perfect spot to enjoy your morning coffee—and enter a home filled with warmth, character, and thoughtful updates. The foyer, living room, and dining room feature gorgeous Canadian Maple plank hardwood flooring, complemented by elegant wainscoting and crown molding. A double closet and beautifully appointed powder room add convenience to the main level. The formal living room is filled with natural light and flows seamlessly into the spacious dining room, featuring a classic chair rail. From there, you'll enter the updated kitchen, complete with custom ceramic tile flooring, granite countertops, 42-inch cabinetry, and stainless-steel appliances. The kitchen opens to the expansive great room, where a vaulted ceiling and gas fireplace create a warm and inviting gathering space—perfect for entertaining or relaxing on chilly fall and winter evenings. The convenient first-floor laundry room is located just off the kitchen and provides easy access to the two-car garage. Upstairs, brand-new carpeting runs throughout the stairs and second floor. The generously sized primary suite offers a large walk-in closet with attic access and a beautifully updated primary bath featuring ceramic tile, a frameless glass shower, Jacuzzi soaking tub, oversized sink, and luxury vinyl plank flooring. A wainscoted hallway leads to three additional spacious bedrooms and a completely updated hall bath. The hallway overlooks the great room below, adding to the home's open and airy feel. The fourth bedroom also features a large walk-in closet with access to additional attic storage above the garage. And there's even more living space in the finished basement, offering flexibility for a recreation room, home office, gym, or additional entertaining space. Outdoor living is just as impressive. The fully fenced, beautifully manicured backyard features a large paver patio, electric awning, and hot tub, creating the perfect setting for summertime gatherings. Even better, the home includes a Weber grill, Camp Chef griddle, and Kamado grill/smoker—everything you need to make entertaining a breeze! Major updates include a 6-year-old roof, 2019 water heater, 2024 central air conditioning and furnace, and new windows on both the first and second floors. And as an added bonus, this home comes completely furnished! Located close to shopping, restaurants, and all that Washington Township has to offer, and situated within the Washington Township School District, this exceptional home truly has it all. Don't miss your opportunity to make 7 Cardigan Court your new home. Schedule your showing today!
For sale
$625,000
7 Cardigan Ct, Sewell, NJ 08080
4beds
2,326sqft
Single Family Residence
Built in 2000
0.31 Acres Lot
$-- Zestimate®
$269/sqft
$-- HOA
What's special
Electric awningGas fireplaceCompletely updated hall bathCharming front stepsBeautifully appointed powder roomHot tubMeticulously manicured landscaping
- 6 days |
- 2,093 |
- 128 |
Likely to sell faster than
Zillow last checked:
Listing updated:
Listed by:
Ron Bruce 609-221-4961,
BHHS Fox & Roach-Mullica Hill South,
Co-Listing Agent: Teresa Mazzoni 215-500-6384,
BHHS Fox & Roach-Mullica Hill South
Source: Bright MLS,MLS#: NJGL2077434
Facts & features
Interior
Bedrooms & bathrooms
- Bedrooms: 4
- Bathrooms: 3
- Full bathrooms: 2
- 1/2 bathrooms: 1
- Main level bathrooms: 1
Rooms
- Room types: Living Room, Dining Room, Primary Bedroom, Bedroom 2, Bedroom 3, Bedroom 4, Kitchen, Family Room, Foyer, Exercise Room, Laundry, Other, Utility Room, Bathroom 2, Primary Bathroom, Half Bath
Primary bedroom
- Features: Attached Bathroom, Attic - Pull-Down Stairs, Ceiling Fan(s), Flooring - Carpet, Walk-In Closet(s)
- Level: Upper
- Area: 252 Square Feet
- Dimensions: 14 X 18
Bedroom 2
- Features: Flooring - Carpet, Ceiling Fan(s)
- Level: Upper
- Area: 140 Square Feet
- Dimensions: 10 X 14
Bedroom 3
- Features: Ceiling Fan(s), Chair Rail, Flooring - Carpet
- Level: Upper
- Area: 130 Square Feet
- Dimensions: 10 X 13
Bedroom 4
- Features: Attic - Access Panel, Ceiling Fan(s), Flooring - Carpet, Walk-In Closet(s)
- Level: Upper
- Area: 221 Square Feet
- Dimensions: 13 X 17
Primary bathroom
- Features: Soaking Tub, Bathroom - Stall Shower, Countertop(s) - Solid Surface, Flooring - Luxury Vinyl Plank
- Level: Upper
- Area: 108 Square Feet
- Dimensions: 9 X 12
Bathroom 2
- Features: Bathroom - Tub Shower, Countertop(s) - Solid Surface, Flooring - Luxury Vinyl Plank
- Level: Upper
- Area: 56 Square Feet
- Dimensions: 7 X 8
Dining room
- Features: Chair Rail, Crown Molding, Flooring - HardWood
- Level: Main
- Area: 143 Square Feet
- Dimensions: 11 X 13
Exercise room
- Features: Built-in Features, Flooring - Carpet, Recessed Lighting
- Level: Lower
- Area: 480 Square Feet
- Dimensions: 12 X 40
Family room
- Features: Cathedral/Vaulted Ceiling, Ceiling Fan(s), Fireplace - Gas, Flooring - Carpet, Recessed Lighting
- Level: Main
- Area: 300 Square Feet
- Dimensions: 15 X 20
Family room
- Features: Flooring - Carpet, Recessed Lighting
- Level: Lower
- Area: 255 Square Feet
- Dimensions: 15 X 17
Foyer
- Features: Crown Molding, Flooring - HardWood
- Level: Main
- Area: 195 Square Feet
- Dimensions: 13 X 15
Half bath
- Features: Crown Molding, Flooring - Luxury Vinyl Plank
- Level: Main
- Area: 35 Square Feet
- Dimensions: 5 X 7
Kitchen
- Features: Granite Counters, Flooring - Ceramic Tile, Kitchen Island, Eat-in Kitchen, Kitchen - Electric Cooking, Lighting - Pendants, Recessed Lighting, Pantry
- Level: Main
- Area: 234 Square Feet
- Dimensions: 13 X 18
Laundry
- Features: Flooring - Ceramic Tile
- Level: Main
- Area: 49 Square Feet
- Dimensions: 7 X 7
Living room
- Features: Crown Molding, Flooring - HardWood
- Level: Main
- Area: 195 Square Feet
- Dimensions: 13 X 15
Other
- Features: Flooring - Vinyl
- Level: Lower
- Area: 91 Square Feet
- Dimensions: 7 X 13
Utility room
- Level: Lower
- Area: 210 Square Feet
- Dimensions: 10 X 21
Heating
- Forced Air, Natural Gas
Cooling
- Central Air, Electric
Appliances
- Included: Microwave, Dishwasher, Disposal, Dryer, Oven/Range - Electric, Refrigerator, Stainless Steel Appliance(s), Washer, Gas Water Heater
- Laundry: Main Level, Laundry Room
Features
- Attic, Wainscotting, Ceiling Fan(s), Crown Molding, Eat-in Kitchen, Recessed Lighting, Walk-In Closet(s), Dry Wall, Vaulted Ceiling(s)
- Flooring: Carpet, Ceramic Tile, Hardwood, Luxury Vinyl, Wood
- Windows: Window Treatments
- Basement: Full,Sump Pump,Partially Finished
- Number of fireplaces: 1
- Fireplace features: Gas/Propane
Interior area
- Total structure area: 2,326
- Total interior livable area: 2,326 sqft
- Finished area above ground: 2,326
Property
Parking
- Total spaces: 6
- Parking features: Garage Faces Front, Garage Door Opener, Inside Entrance, Concrete, Attached, Driveway
- Attached garage spaces: 2
- Uncovered spaces: 4
- Details: Garage Sqft: 400
Accessibility
- Accessibility features: None
Features
- Levels: Two
- Stories: 2
- Patio & porch: Patio, Porch
- Exterior features: Lighting, Underground Lawn Sprinkler, Extensive Hardscape
- Pool features: None
- Has spa: Yes
- Spa features: Hot Tub
- Fencing: Full,Privacy,Vinyl
Lot
- Size: 0.31 Acres
- Dimensions: 90.00 x 151.00
- Features: Corner Lot, Cul-De-Sac, Front Yard, Landscaped, Rear Yard, SideYard(s), Corner Lot/Unit
Details
- Additional structures: Above Grade, Below Grade
- Parcel number: 1800053 0500019
- Zoning: PR1
- Zoning description: Residential
- Special conditions: Standard
Construction
Type & style
- Home type: SingleFamily
- Architectural style: Colonial
- Property subtype: Single Family Residence
Materials
- Vinyl Siding
- Foundation: Block
- Roof: Shingle,Pitched
Condition
- Excellent
- New construction: No
- Year built: 2000
Details
- Builder model: Carlyle
Utilities & green energy
- Electric: 200+ Amp Service
- Sewer: Public Sewer
- Water: Public
Community & HOA
Community
- Subdivision: Henley
HOA
- Has HOA: No
Location
- Region: Sewell
- Municipality: WASHINGTON TWP
Financial & listing details
- Price per square foot: $269/sqft
- Tax assessed value: $279,900
- Annual tax amount: $11,543
- Date on market: 8/20/2026
- Listing agreement: Exclusive Right To Sell
- Listing terms: Cash,Conventional,FHA,VA Loan
- Inclusions: All Appliances In As-is Condition, Weber Grill, Camp Chef Griddle, Kamado Grill / Smoker, Hot Tub, All Televisions Plus Jvc Speakers, Mirrors, Wall Art, Gym Equipment, Filing Cabinet, Yamaha Piano, Rubbermaid Storage In Garage, Tool Chest In Garage, Shelving In Garage, Lamps, All Furniture
- Exclusions: Punching Bag, Keiser Bike, Trampoline, Pilates Bench, Recumbent Bike
- Ownership: Fee Simple
- Road surface type: Black Top
Estimated market value
Not available
Estimated sales range
Not available
Not available
Price history
| Date | Event | Price |
|---|---|---|
| 8/20/2026 | Listed for sale | $625,000+82.5%$269/sqft |
Source:  Bright MLS #NJGL2077434 Report a problem Bright MLS #NJGL2077434 Report a problem | ||
| 1/6/2004 | Sold | $342,500+56.5%$147/sqft |
Source: Public Record Report a problem | ||
| 6/15/2000 | Sold | $218,866$94/sqft |
Source: Public Record Report a problem | ||
Public tax history
| Year | Property taxes | Tax assessment |
|---|---|---|
| 2025 | $9,841 | $279,900 |
| 2024 | $9,841 -2.2% | $279,900 |
| 2023 | $10,062 +3.4% | $279,900 |
| 2022 | $9,732 +1.3% | $279,900 |
| 2021 | $9,609 -4.3% | $279,900 |
| 2020 | $10,038 +1.1% | $279,900 +1.6% |
| 2019 | $9,925 +1.3% | $275,400 |
| 2018 | $9,801 +0.9% | $275,400 +0.3% |
| 2017 | $9,715 +1.4% | $274,600 |
| 2016 | $9,578 +3.3% | $274,600 |
| 2015 | $9,276 +2.3% | $274,600 |
| 2014 | $9,070 -2.5% | $274,600 |
| 2013 | $9,302 -0.2% | $274,600 +56.5% |
| 2012 | $9,323 +0.4% | $175,500 |
| 2011 | $9,286 +4.2% | $175,500 |
| 2010 | $8,912 +3.2% | $175,500 |
| 2009 | $8,638 | $175,500 |
| 2008 | -- | $175,500 |
| 2007 | -- | $175,500 |
| 2006 | -- | $175,500 |
| 2005 | -- | $175,500 |
| 2004 | -- | $175,500 +6.9% |
| 2003 | -- | $164,100 +0.7% |
| 2002 | -- | $162,900 |
| 2001 | -- | $162,900 |
Find assessor info on the county website
Monthly payment
Est. payment
Payment breakdown
Explore the cost of this home by adjusting the details. Changes won't be saved.Climate risks
Neighborhood: 08080
Nearby schools
GreatSchools rating
- 8/10Hurffville Elementary SchoolGrades: K-5Distance: 0.5 mi
- 6/10Chestnut Ridge Middle SchoolGrades: 6-8Distance: 0.1 mi
- 5/10Washington Twp High SchoolGrades: PK,9-12Distance: 1.3 mi
Schools provided by the listing agent
- High: Washington Twp. H.s.
- District: Washington Township Public Schools
Source: Bright MLS. This data may not be complete. We recommend contacting the local school district to confirm school assignments for this home.
- $692,8004 bd3 ba3k sqft6 Cardigan Ct, Sewell, NJ 08080Off Market

- $518,300-- bd-- ba2.3k sqft18 Bainbridge Ln, Sewell, NJ 08080Off Market
- $542,700-- bd-- ba2.3k sqft16 Bainbridge Ln, Sewell, NJ 08080Off Market
- $496,500-- bd-- ba2.4k sqft32 Wiltshire Dr, Sewell, NJ 08080Off Market
- $539,100-- bd-- ba2.4k sqft29 Wiltshire Dr, Sewell, NJ 08080Off Market
- $670,6004 bd3 ba2.9k sqft27 Wiltshire Dr, Sewell, NJ 08080Off Market
- $578,800-- bd-- ba2.8k sqft31 Wiltshire Dr, Sewell, NJ 08080Off Market
- $647,000-- bd-- ba2.9k sqft5 Cardigan Ct, Sewell, NJ 08080Off Market
A local agent can set up tours, give advice and negotiate with sellers.
Similar homes
- $630,0004 bd3 ba2.6k sqft13 Juniper Rd, Sewell, NJ 08080For Sale
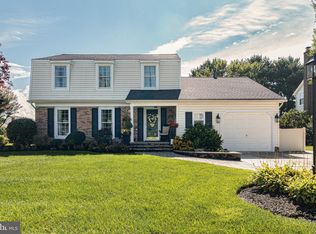
 MLS ID #NJGL2076512, Anthony Causerano, Keller Williams Realty - Cherry Hill. Bright MLS
 - $575,0004 bd3 ba2.4k sqft14 White Pine Dr, Sewell, NJ 08080For Sale
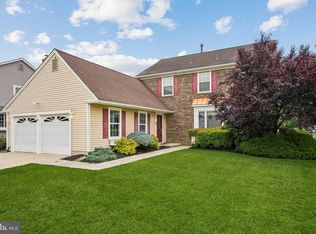 MLS ID #NJGL2074616, Richard Bradin, Weichert Realtors-Cherry Hill. Bright MLS
 - $--3 bd3 ba1.8k sqft8 Waterford Cir, Sewell, NJ 08080Auction
 Auction.com 2
 - $--3 bd3 ba1.7k sqft1028 Noble Pl, Sewell, NJ 08080Auction
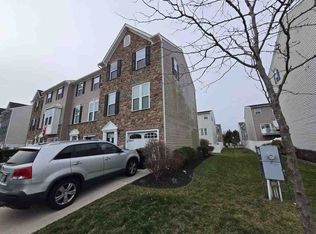 Auction.com 1
 - $498,8904 bd3 ba3.2k sqft11 Creek Rd, Sewell, NJ 08080For SaleMLS ID #NJGL2077202, Glenn Petsch, Real Broker, LLC. Bright MLS
- $600,0004 bd3 ba2.3k sqft15 Jasmine Way, Sewell, NJ 08080For SaleMLS ID #NJGL2077090, Jennifer Smith, EXP Realty, LLC. Bright MLS
- $695,0004 bd3 ba3.2k sqft3 Mackenzie Ct, Sewell, NJ 08080For SaleMLS ID #NJGL2077356, Malika Staten, Realty Mark Advantage. Bright MLS
- $--3 bd2 ba1.4k sqft124 Dorado Ave, Sewell, NJ 08080AuctionAuction.com 2
- $515,0003 bd3 ba2.3k sqft8 Williamsburg Ct, Sewell, NJ 08080For SaleMLS ID #NJGL2077314, Anthony Iovino, RE/MAX Community-Williamstown. Bright MLS
- $698,0005 bd3 ba3.2k sqft2 Carrington Ct, Sewell, NJ 08080For SaleMLS ID #NJGL2073702, John McCann, C A McCann & Sons Inc Realtors. Bright MLS
- $550,0004 bd3 ba2.8k sqft5 Thornfield Cir, Sewell, NJ 08080For SaleMLS ID #NJGL2075062, Paul Podgorski, Premier Real Estate Corp.. Bright MLS
- $499,0004 bd2 ba2.1k sqft268 Champion Way, Sewell, NJ 08080For SaleMLS ID #NJGL2077296, Julie Twomey, Keller Williams Realty - Washington Township. Bright MLS
- $399,5003 bd2 ba1.5k sqft8 Collins Ln, Sewell, NJ 08080For SaleMLS ID #NJGL2076912, Joe Rauh, Century 21 Rauh & Johns. Bright MLS
- $489,9004 bd3 ba1.8k sqft26 Halo Ave, Sewell, NJ 08080For SaleMLS ID #NJGL2076850, Belinda Jackson, BHHS Fox & Roach-Medford. Bright MLS
- $430,0004 bd3 ba2.1k sqft562 Hurffville Crosskeys Rd, Sewell, NJ 08080For SaleMLS ID #NJGL2074908, Mark Scarpa, Jr., Township Realty. Bright MLS
- $485,0003 bd3 ba1.9k sqft50 Long Bow Dr, Sewell, NJ 08080For SaleMLS ID #NJGL2076614, Tom Duffy, Keller Williams Realty - Washington Township. Bright MLS
- $550,0004 bd3 ba2.3k sqft10 Forrest Dr, Turnersville, NJ 08012For SaleMLS ID #NJGL2077372, Anthony Causerano, Keller Williams Realty - Cherry Hill. Bright MLS
- $649,9994 bd3 ba2.4k sqft540 Elwood Ave, Pitman, NJ 08071For SaleMLS ID #NJGL2075306, Bob Dick Sr, Keller Williams Realty - Washington Township. Bright MLS
- $575,0004 bd3 ba2.1k sqft765 Elmhurst Pl, Glassboro, NJ 08028For SaleMLS ID #NJGL2077522, Gloria Donnon, Keller Williams Realty - Marlton. Bright MLS
- $549,0004 bd3 ba2.9k sqft707 Linda Ave, Blackwood, NJ 08012For SaleMLS ID #NJCD2125182, Haci Kose, RE/MAX Of Cherry Hill. Bright MLS
