Skip main navigation
Closed
  • $19,500

    7 Cardinal Dr, Hiram, OH 44234

    3beds
    1,313sqft
    Manufactured Home, Single Family Residence
    Built in 1976
    871 Square Feet Lot
    $-- Zestimate®
    $15/sqft
    $-- Estimated rent

    Home value

    Not available

    Estimated sales range

    Not available

    Not available

    Zestimate® history
    Loading
    Loading...

    Owner options

    List your home for rent

    Find your next renter with Zillow Rental Manager. Plus, with online applications, you can quickly screen prospective tenants – for free.

    Learn more
    Refinance and save

    $829/mo

    Est. payment

    Refinancing to a lower rate could help reduce your monthly payments and save thousands over the life of the loan.

    See today's rates

    $829/mo

    Est. payment

    Explore your selling options

    Work with a Zillow partner agent

    Leverage their expertise and Zillow's premium Showcase listings to get your home seen by more buyers.

    Get started

    List with your own agent

    Get your home in front of millions of buyers by listing it on Zillow.

    Learn how to do it

    Sell it yourself

    Take full control of how buyers see your home on Zillow by listing For Sale by Owner (FSBO).

    List your home

    What's special

    Functional layout
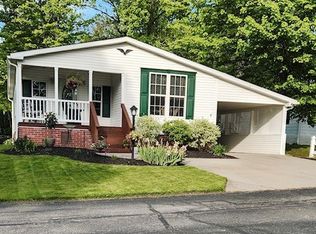
    Priced for a Quick Sale – Affordable Opportunity in Hiram! Don't miss this chance to own an affordable home at 7 Cardinal Dr, Hiram. Priced for a quick sale, this property offers exceptional value for buyers looking to make a smart investment or find a place to call home without breaking the budget. Featuring a functional layout and plenty of potential, this home is ideal for first-time buyers or downsizers. It's convenient location provides easy access to local amenities while offering the comfort of a quiet community setting. Being sold AS IS, this property presents an excellent opportunity to add your own personal touches and create value over time. With a price designed to attract immediate interest, this home won't last long. Act fast—affordable opportunities like this are hard to find! Schedule your showing today.

    Zillow last checked:

    Listing updated:

    Listed by:

    Kimberly C Yanoscsik 440-669-0125 listwithkimberly@yahoo.com,

    Kimberly's Realty Corp,

    Alexander L Papesh 440-749-8261,

    Kimberly's Realty Corp

    Bought with:

    Alexander L Papesh, 2020005600

    Kimberly's Realty Corp

    Source: MLS Now,MLS#: 5199277MLS LogoOriginating MLS: Lake Geauga Area Association of REALTORS

    Facts & features

    Interior

    Bedrooms & bathrooms
    • Bedrooms: 3
    • Bathrooms: 2
    • Full bathrooms: 2
    • Main level bathrooms: 2
    • Main level bedrooms: 3
    Primary bedroom
    • Level: First
    • Dimensions: ND x ND
    Bedroom
    • Level: First
    • Dimensions: ND x ND
    Bedroom
    • Level: First
    • Dimensions: ND x ND
    Primary bathroom
    • Level: First
    • Dimensions: ND x ND
    Bathroom
    • Level: First
    • Dimensions: ND x ND
    Eat in kitchen
    • Level: First
    • Dimensions: ND x ND
    Laundry
    • Level: First
    • Dimensions: ND x ND
    Living room
    • Level: First
    • Dimensions: ND x ND
    Heating
    • Forced Air
    Cooling
    • None
    Appliances
    • Included: Dryer, Dishwasher, Range, Refrigerator, Washer
    Features
    • Basement: None
    • Has fireplace: No
    Interior area
    • Total structure area: 1,313
    • Total interior livable area: 1,313 sqft
    • Finished area above ground: 1,313

    Property

    Parking
    • Total spaces: 1
    • Parking features: Attached Carport, Concrete, Carport, Direct Access
    • Carport spaces: 1
    Features
    • Levels: One
    • Stories: 1
    Lot
    • Size: 871 Square Feet
    Details
    • Parcel number: na

    Construction

    Type & style
    • Home type: MobileManufactured
    • Architectural style: Manufactured Home,Mobile Home
    • Property subtype: Manufactured Home, Single Family Residence
    Materials
    • Vinyl Siding
    • Roof: Asphalt,Fiberglass
    Condition
    • Year built: 1976

    Utilities & green energy

    • Sewer: Public Sewer
    • Water: Public

    Community & HOA

    HOA
    • Has HOA: No
    • Services included: Snow Removal, Trash
    • HOA fee: $725 monthly
    Location
    • Region: Hiram

    Financial & listing details

    • Price per square foot: $15/sqft
    • Annual tax amount: $447
    • Date on market: 4/7/2026
    • Cumulative days on market: 101 days
    • Listing terms: Cash,Conventional

    Price history

    DateEventPrice
    7/29/2026Sold$19,500+2.6%$15/sqft
    Source: MLS Now #5199277 Report a problem
    7/18/2026Pending sale$19,000$14/sqft
    Source: MLS Now #5199277 Report a problem
    7/14/2026Price change$19,000-36.5%$14/sqft
    Source: MLS Now #5199277 Report a problem
    5/12/2026Price change$29,900-14.3%$23/sqft
    Source: MLS Now #5199277 Report a problem
    4/28/2026Price change$34,900-12.5%$27/sqft
    Source: MLS Now #5199277 Report a problem
    4/15/2026Price change$39,900-20%$30/sqft
    Source: MLS Now #5199277 Report a problem
    4/7/2026Listed for sale$49,900+24.8%$38/sqft
    Source: MLS Now #5199277 Report a problem
    9/13/2024Sold$40,000$30/sqft
    Source: MLS Now #5066088 Report a problem
    9/6/2024Pending sale$40,000$30/sqft
    Source: MLS Now #5066088 Report a problem
    8/29/2024Listed for sale$40,000$30/sqft
    Source: MLS Now #5066088 Report a problem
    8/16/2024Pending sale$40,000$30/sqft
    Source: MLS Now #5055465 Report a problem
    7/20/2024Price change$40,000-38.5%$30/sqft
    Source: MLS Now #5055465 Report a problem
    6/11/2024Listed for sale$65,000$50/sqft
    Source: Owner Report a problem
    5/16/2024Listing removed--
    Source: Owner Report a problem
    1/23/2024Listed for sale$65,000$50/sqft
    Source: Owner Report a problem

    Public tax history

    YearProperty taxesTax assessment
    2022-- --
    2021-- --
    2020-- --
    2019-- --
    2018-- --
    2017-- --
    2016-- --
    2015-- --
    Find assessor info on the county website

    Neighborhood: 44234

    Nearby schools

    GreatSchools rating
    Schools provided by the listing agent
    • District: Berkshire LSD - 2801

    Source: MLS Now. This data may not be complete. We recommend contacting the local school district to confirm school assignments for this home.