Skip main navigation
Closed
  • Price Unknown

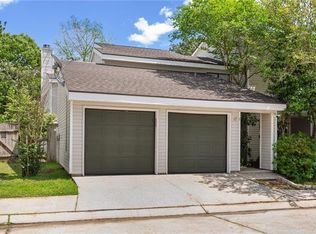
    7 Caribbean Ct #7, Mandeville, LA 70448

    3beds
    1,756sqft
    Condominium
    Built in 1983
    -- sqft lot
    $190,300 Zestimate®
    $--/sqft
    $1,954 Estimated rent

    Home value

    $190,300

    $171,000 - $207,000

    $1,954/mo

    Zestimate® history
    Loading
    Loading...

    Owner options

    List your home for rent

    $1,954/mo

    Rent Zestimate®

    Find your next renter with Zillow Rental Manager. Plus, with online applications, you can quickly screen prospective tenants – for free.

    Learn more

    $1,954/mo

    Rent Zestimate®

    Refinance and save

    Refinancing to a lower rate could help reduce your monthly payments and save thousands over the life of the loan.

    See today's rates

    Explore your selling options

    Work with a Zillow partner agent

    Leverage their expertise and Zillow's premium Showcase listings to get your home seen by more buyers.

    Get started

    List with your own agent

    Get your home in front of millions of buyers by listing it on Zillow.

    Learn how to do it

    Sell it yourself

    Take full control of how buyers see your home on Zillow by listing For Sale by Owner (FSBO).

    List your home

    What's special

    French doorsUndermount sinkBreakfast area
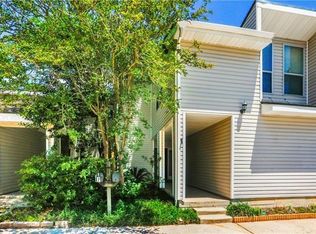
    Location, Location, Locaton for commuter to city, all the dining, shopping on the Northshore. Take a stroll to the Lakefront in Old Mandeville or bike on the Tammany Trace... you will love living in this area. Condo unit has just been repainted, all new carperts 9/23 plus granite to be installed in kitchen with undermount sink by end of month. Kitchen refrigerator, washer & dryer remain with the sale. Enjoy view of the pond from your den area and french doors off breakfast area to your private courtyard. French Doors just replaced and door into back of garage.

    Zillow last checked:

    Listing updated:

    Listed by:

    Louise Brady 985-951-9328,

    Compass Mandeville (LATT15)

    Bought with:

    Brandon Duracher

    Keller Williams Realty Services

    Source: GSREIN,MLS#: 2414056MLS Logo

    Facts & features

    Interior

    Bedrooms & bathrooms
    • Bedrooms: 3
    • Bathrooms: 3
    • Full bathrooms: 2
    • 1/2 bathrooms: 1
    Primary bedroom
    • Description: Flooring: Carpet
    • Level: Upper
    • Dimensions: 24.5000 x 12.0000
    Bedroom
    • Description: Flooring: Carpet
    • Level: Upper
    • Dimensions: 23.7000 x 11.9000
    Bedroom
    • Description: Flooring: Carpet
    • Level: Upper
    • Dimensions: 5.3000 x 5.0000
    Breakfast room nook
    • Description: Flooring: Tile
    • Level: Lower
    • Dimensions: 15.5000 x 10.0000
    Den
    • Description: Flooring: Carpet
    • Level: Lower
    • Dimensions: 24.5000 x 12.0000
    Kitchen
    • Description: Flooring: Tile
    • Level: Lower
    • Dimensions: 11.8000 x 9.0000
    Laundry
    • Description: Flooring: Tile
    • Level: Lower
    • Dimensions: 6.0000 x 4.0000
    Heating
    • Central
    Cooling
    • Central Air, 1 Unit
    Appliances
    • Included: Cooktop, Dryer, Dishwasher, Disposal, Refrigerator, Washer
    • Laundry: Washer Hookup, Dryer Hookup
    Features
    • Ceiling Fan(s), Granite Counters, Cable TV
    • Has fireplace: Yes
    • Fireplace features: Wood Burning
    Interior area
    • Total structure area: 2,290
    • Total interior livable area: 1,756 sqft

    Property

    Parking
    • Parking features: Attached, Garage, Parking Available, Two Spaces, Garage Door Opener
    • Has garage: Yes
    Features
    • Levels: Two
    • Stories: 2
    • Patio & porch: Concrete
    • Exterior features: Courtyard, Fence
    • Pool features: None
    Lot
    • Features: City Lot
    Details
    • Special conditions: None

    Construction

    Type & style
    • Home type: Condo
    • Architectural style: Contemporary
    • Property subtype: Condominium
    Materials
    • Vinyl Siding
    • Foundation: Slab
    • Roof: Shingle
    Condition
    • Excellent,Repairs Cosmetic,Resale
    • New construction: No
    • Year built: 1983

    Utilities & green energy

    • Sewer: Public Sewer
    • Water: Public

    Community & HOA

    Community
    • Features: Common Grounds/Area
    • Security: None, Smoke Detector(s)
    • Subdivision: Mariners Village
    HOA
    • Has HOA: No
    • Services included: Common Areas
    • HOA fee: $370 monthly
    Location
    • Region: Mandeville

    Financial & listing details

    • Date on market: 9/17/2023

    Price history

    DateEventPrice
    1/31/2024Sold--
    Source: GSREIN #2414056 Report a problem
    12/15/2023Pending sale$218,900$125/sqft
    Source: Latter and Blum #2414056 Report a problem
    12/15/2023Contingent$218,900$125/sqft
    Source: GSREIN #2414056 Report a problem
    9/17/2023Listed for sale$218,900$125/sqft
    Source: GSREIN #2414056 Report a problem

    Public tax history

    Tax history is unavailable.

    Neighborhood: 70448

    Nearby schools

    GreatSchools rating
    Schools provided by the listing agent
    • Elementary: stpsb.org
    • Middle: stpsb.org
    • High: stpsb.org

    Source: GSREIN. This data may not be complete. We recommend contacting the local school district to confirm school assignments for this home.

    Get a cash offer in 3 minutes
    Find out how much your home could sell for in as little as 3 minutes with a no-obligation cash offer.
    Estimated market value
    $190,300
    Get a cash offer in 3 minutes
    Find out how much your home could sell for in as little as 3 minutes with a no-obligation cash offer.
    Estimated market value
    $190,300